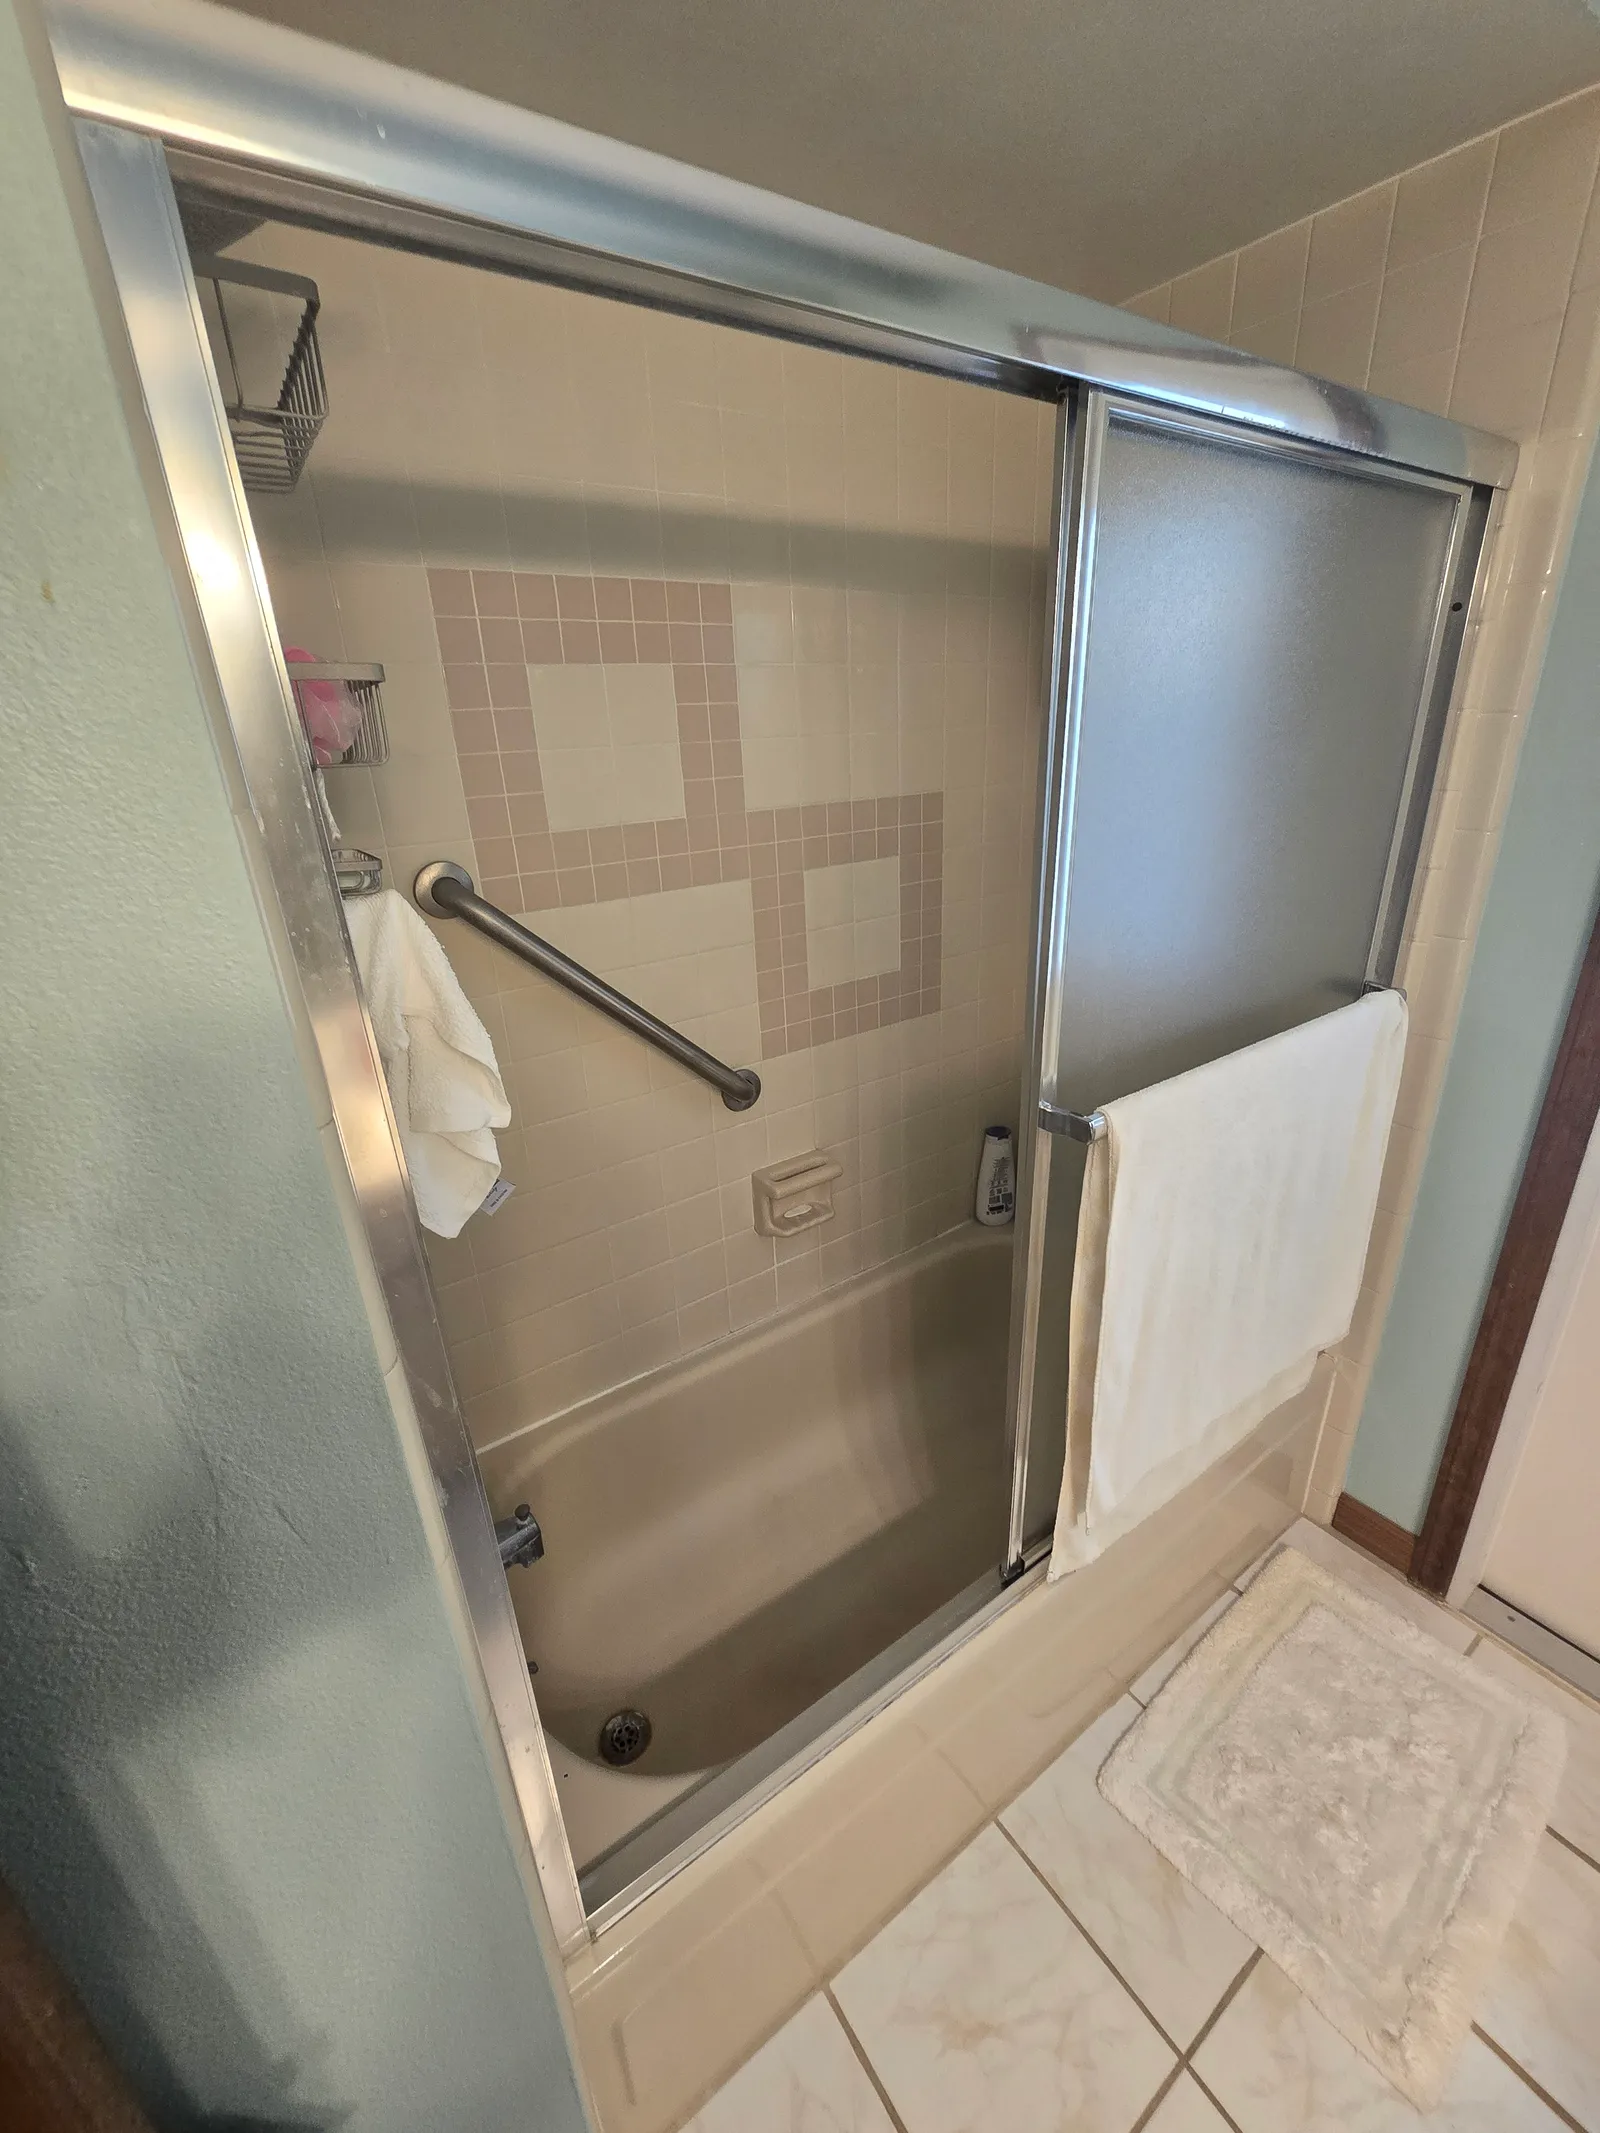
BeforeAfter A 1980s tub becomes a walk-in shower
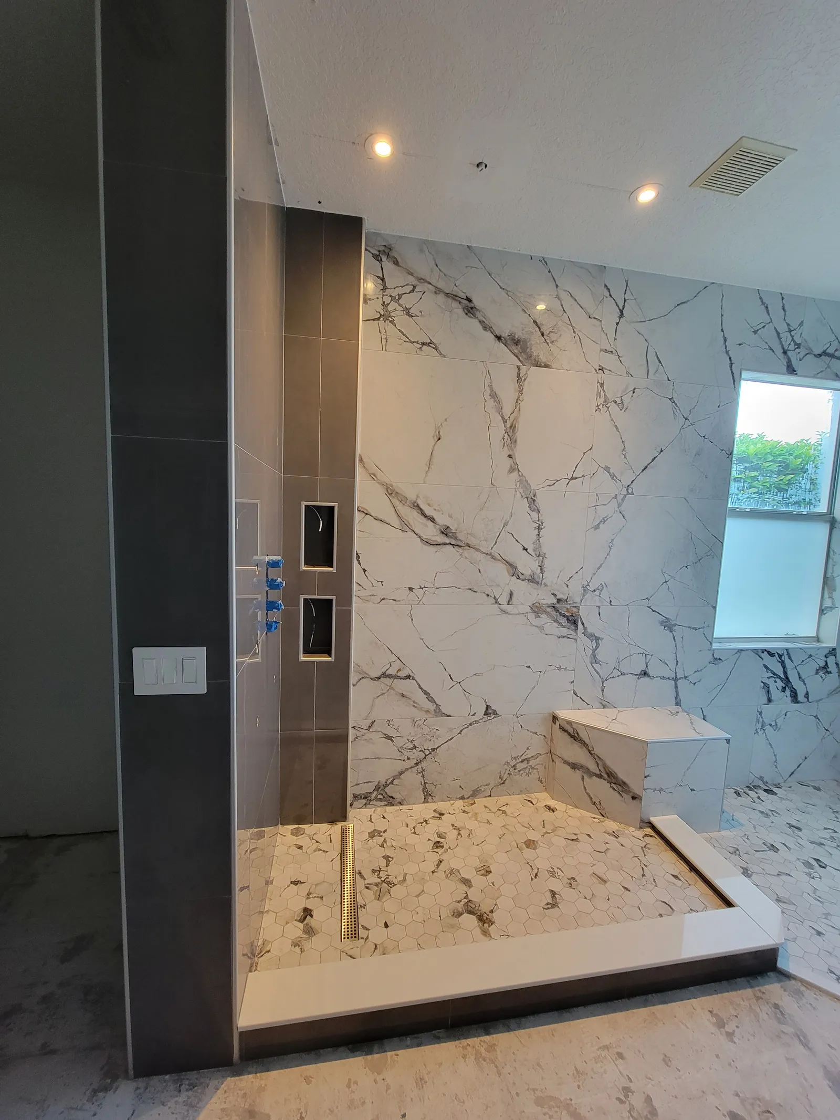
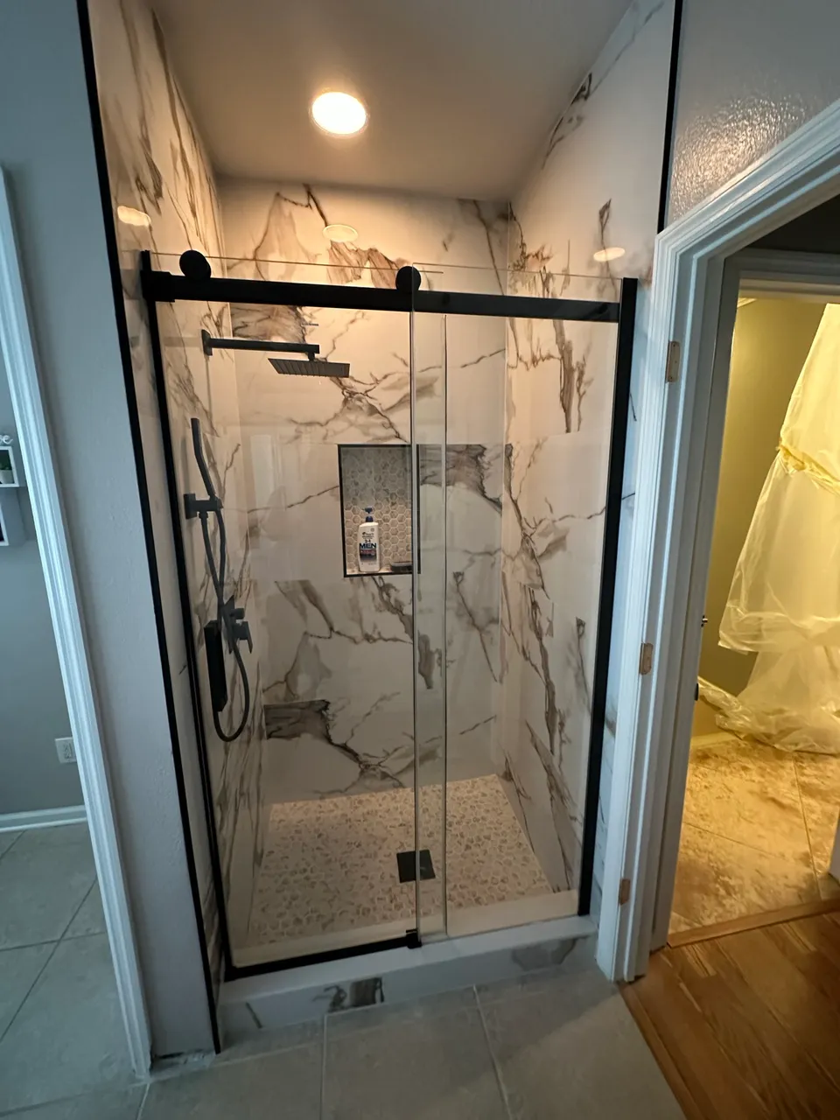
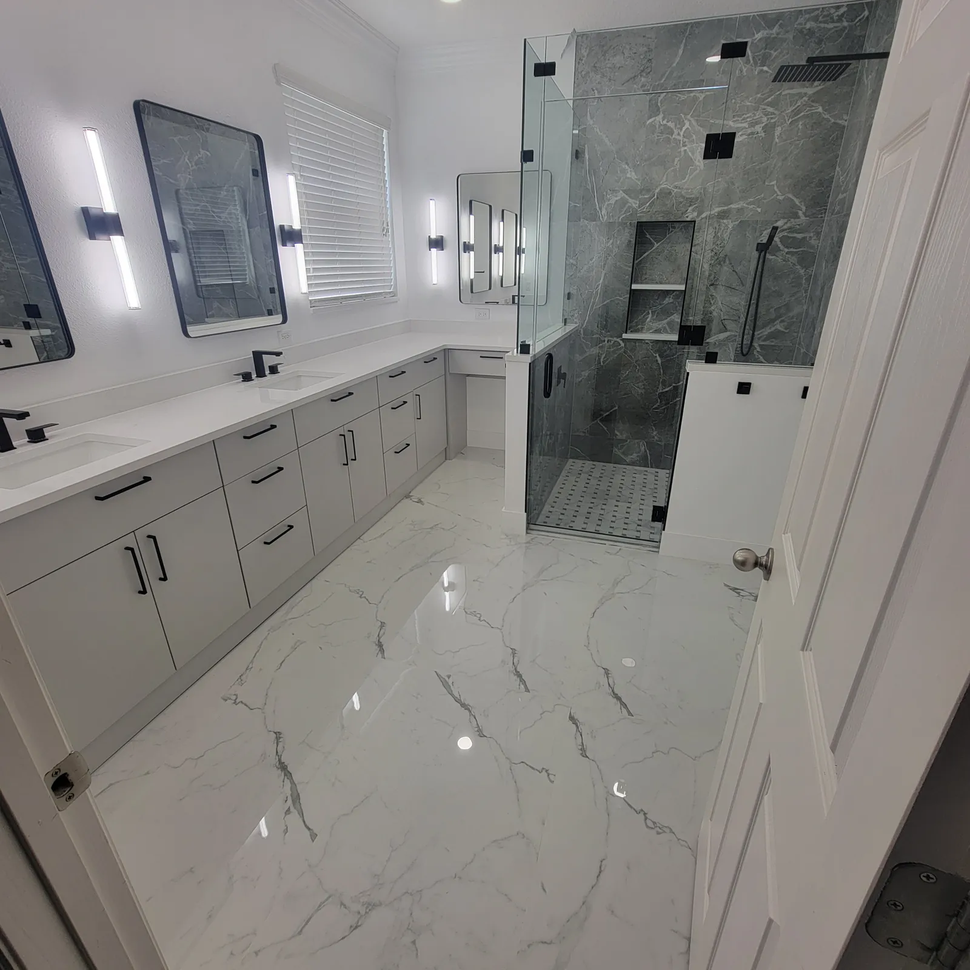
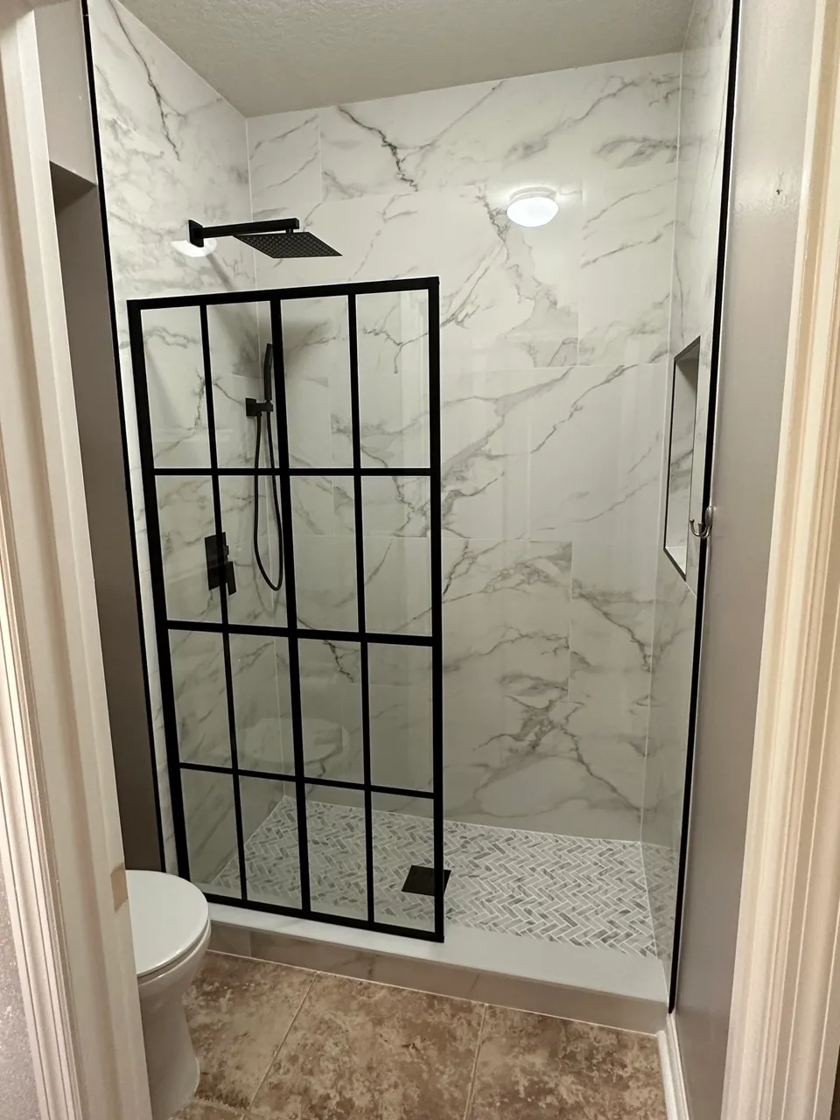
Same footprint, same plumbing wall. The tub, the grab bar and the sliding door came out; a low-curb shower with a bench and a real door went in.
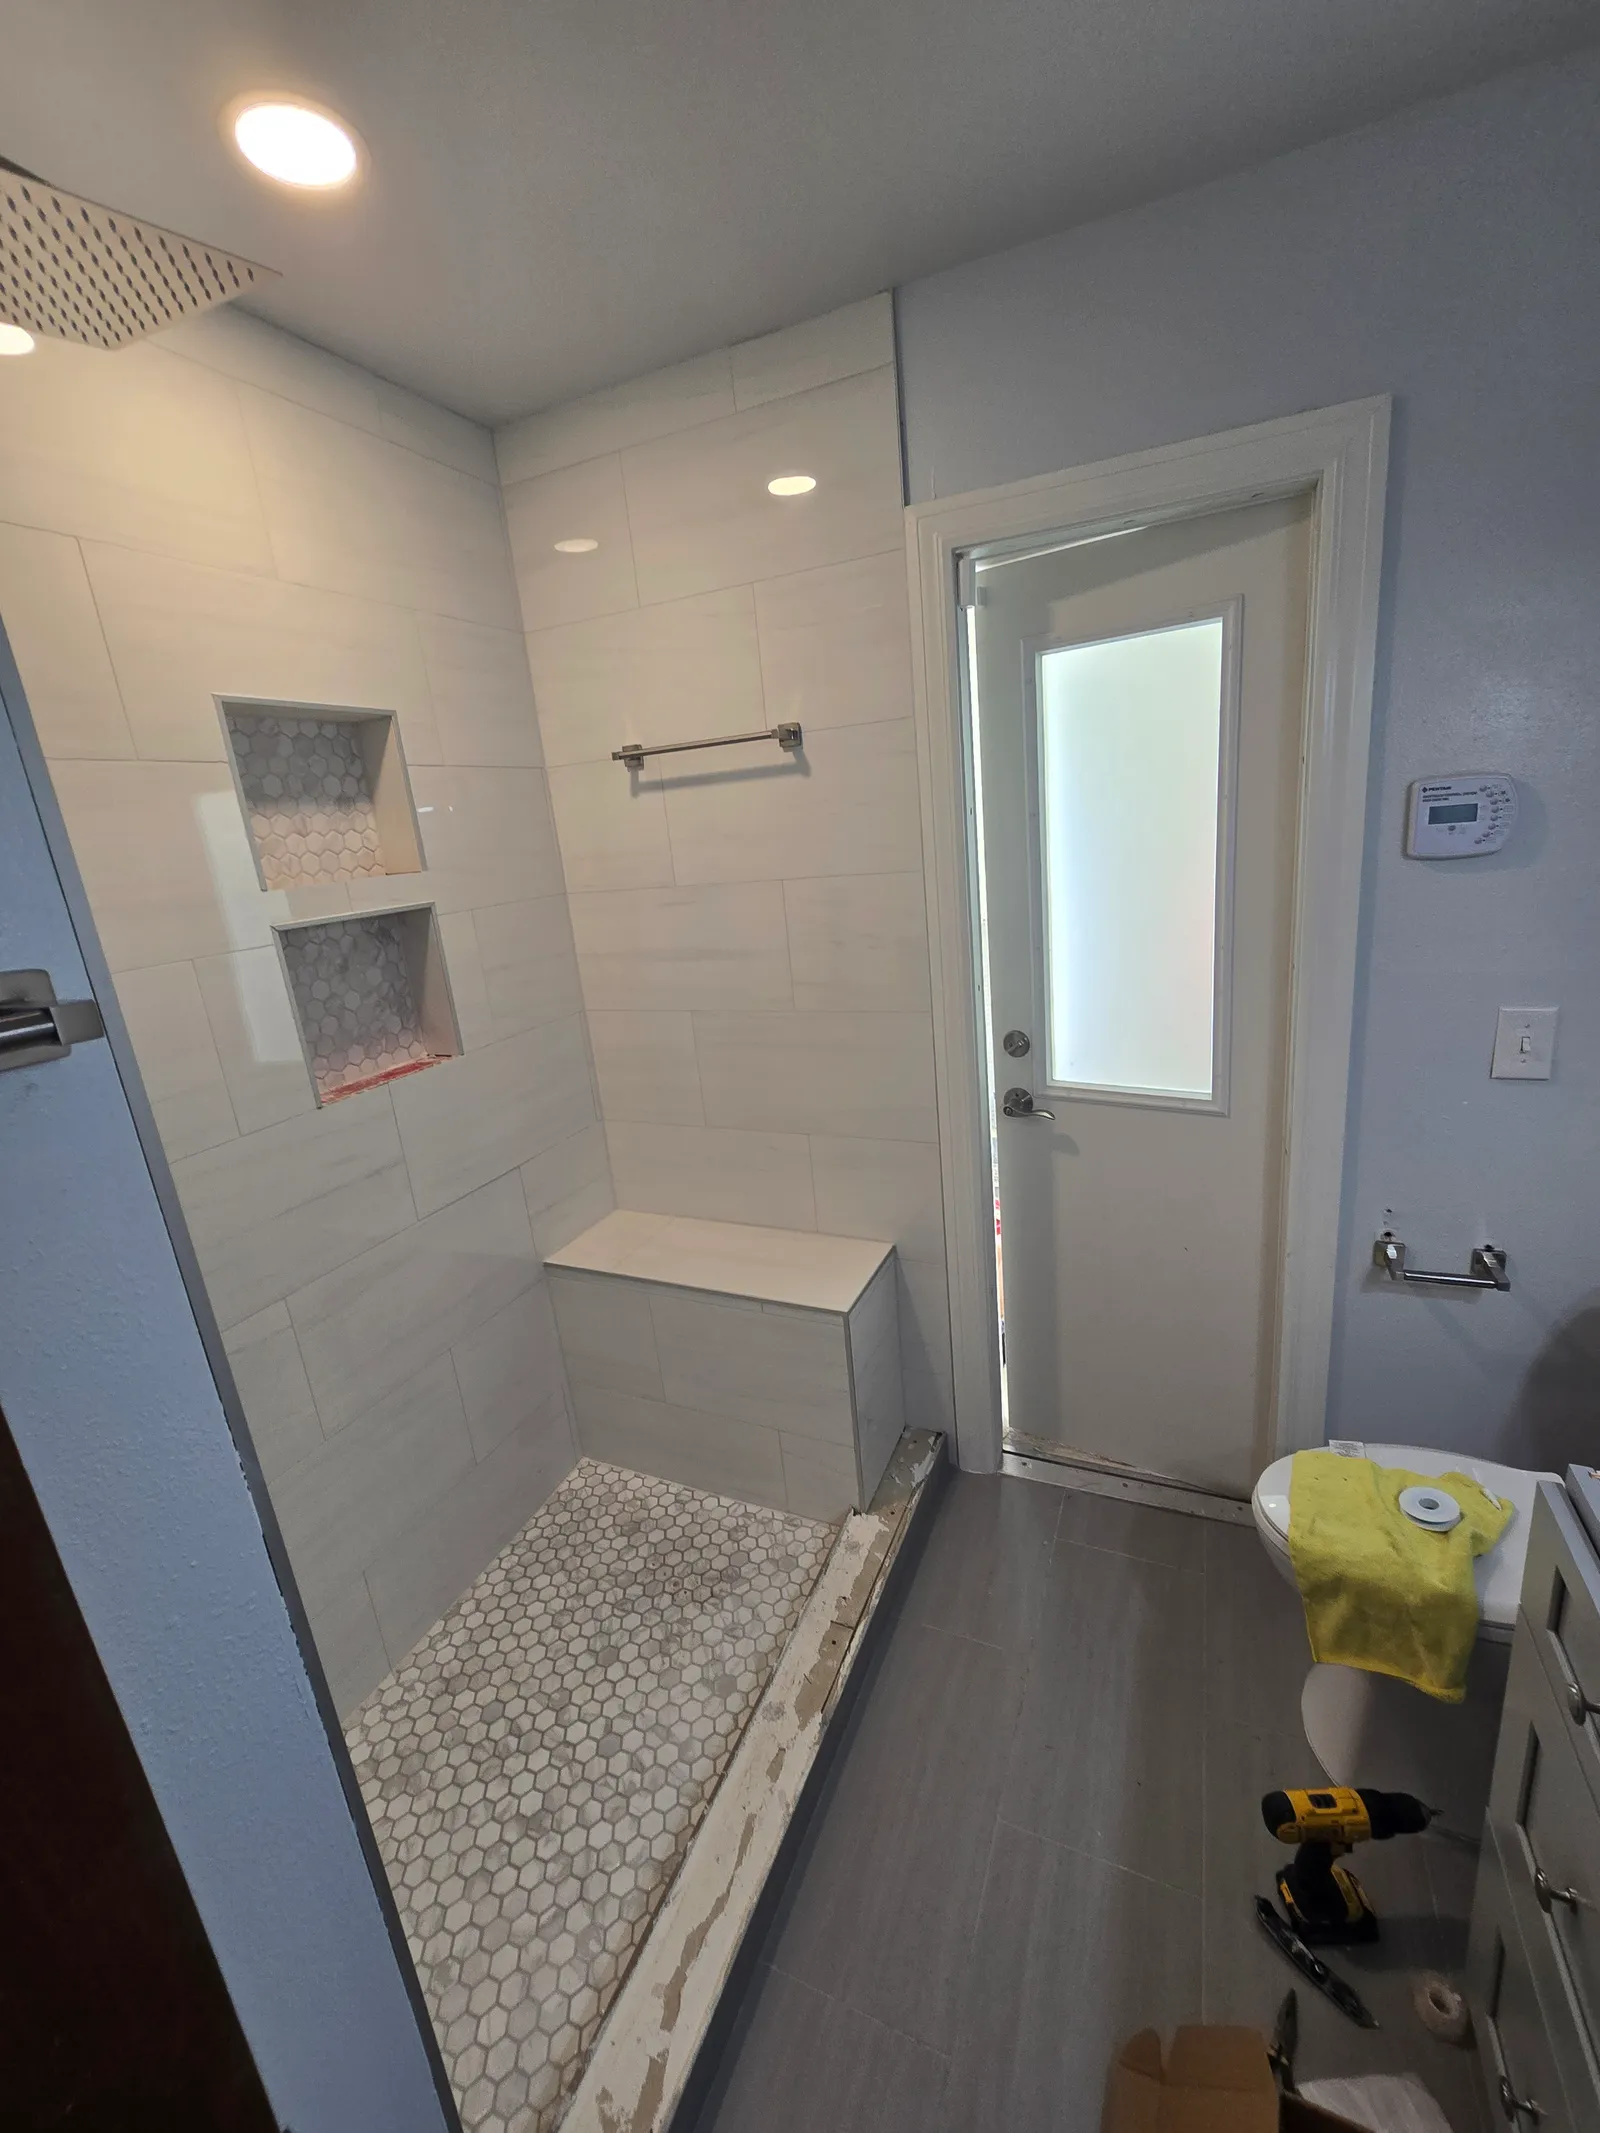
A walk-in shower is the most requested job we do in Orlando. Big tile, a bench, a niche for the bottles, a glass panel instead of a curtain, and a floor that slopes to the drain without a lip to trip on.
The finish is what you see; the pan, the slope and the membrane are what keep it dry for the next fifteen years. We build both.
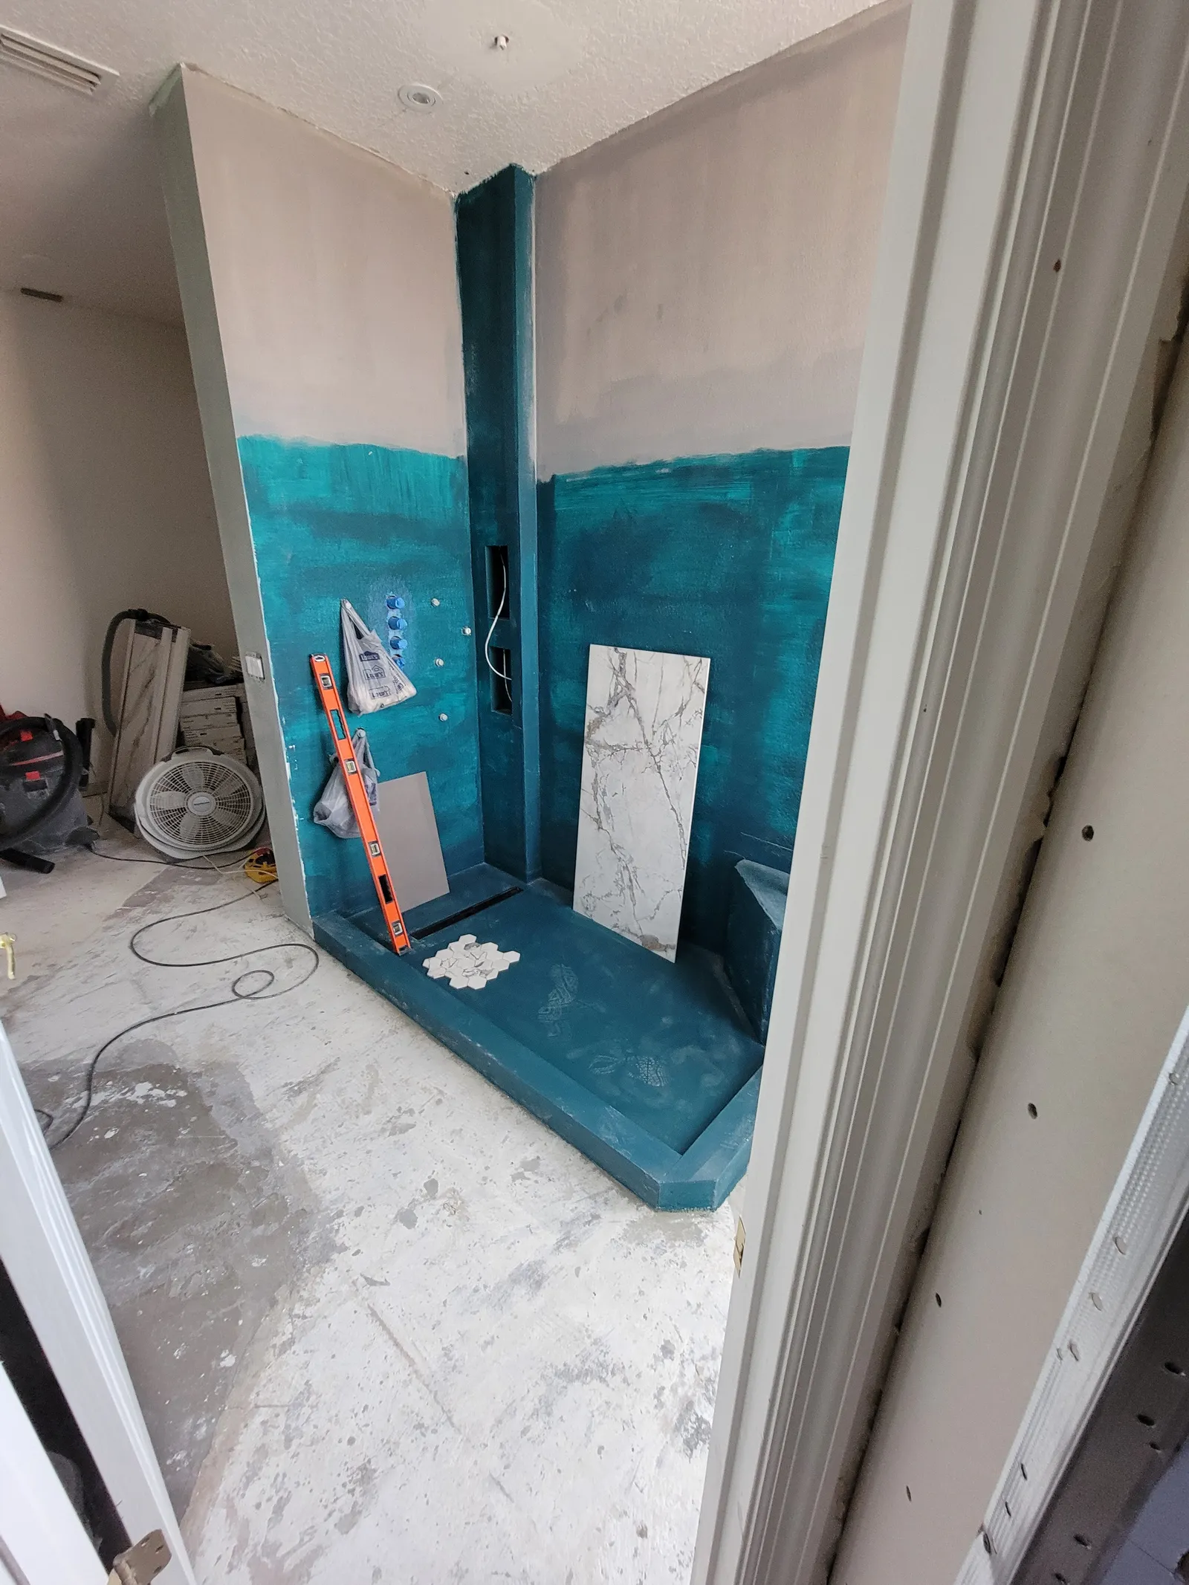
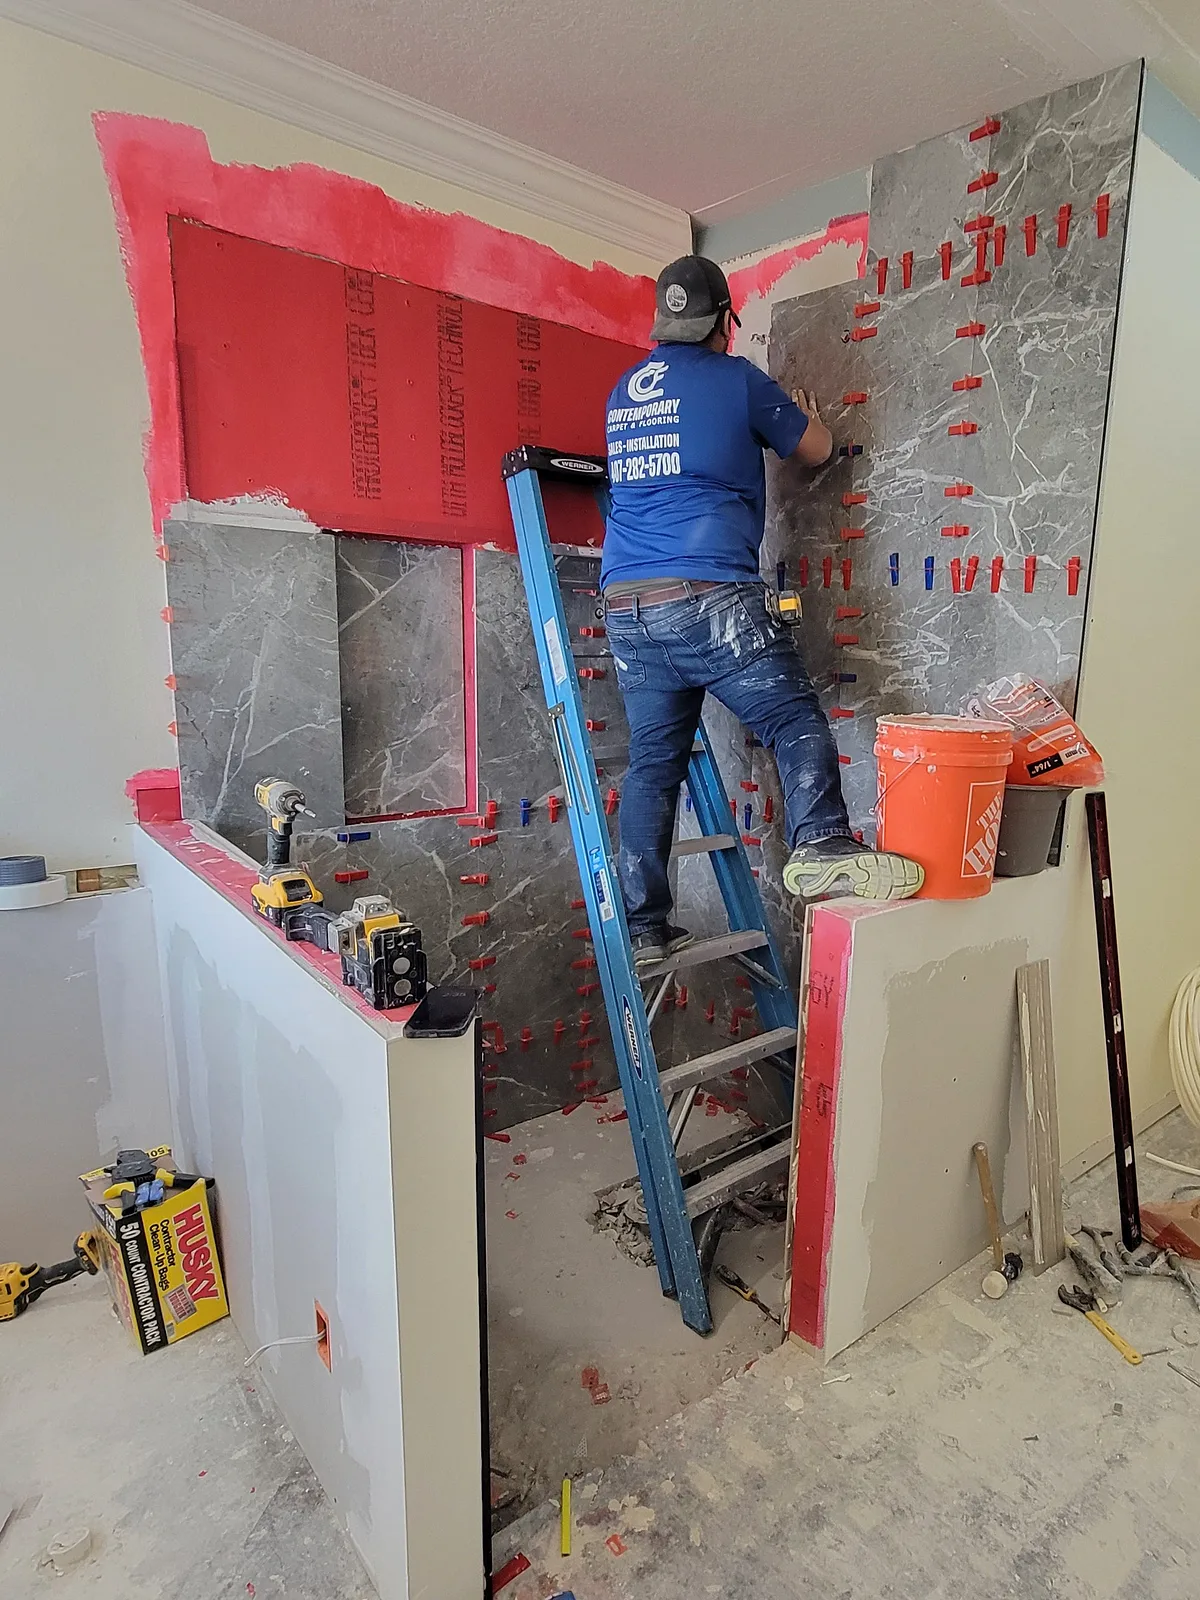
The pan is built and flood tested before any tile goes down. Two coats of membrane cover the walls, the bench and the niche, because a niche is where most showers eventually leak.
BeforeAfter Same footprint, same plumbing wall. The tub, the grab bar and the sliding door came out; a low-curb shower with a bench and a real door went in.
DuringAfter The teal on the left is the membrane, applied to every wall, the bench and the pan before tile. It is the part of the job you pay for and never see again.
Curbless needs enough slab depth to slope the floor; we check at the visit. A low curb works in almost any bathroom and still looks open.
Yes. We can rebuild the shower alone and leave the tub, or replace both.
Frameless clear, black-frame grid, or sliding. It is measured after the tile is in so it fits tight.
Yes. Fixture-level plumbing inside the shower is part of the job.
About 30 miles around Orlando, including St. Cloud, Kissimmee, Lake Nona, Winter Park and Davenport.
Send the form or a text. Renato replies with a ballpark and a time for the in-home visit, usually the same day.