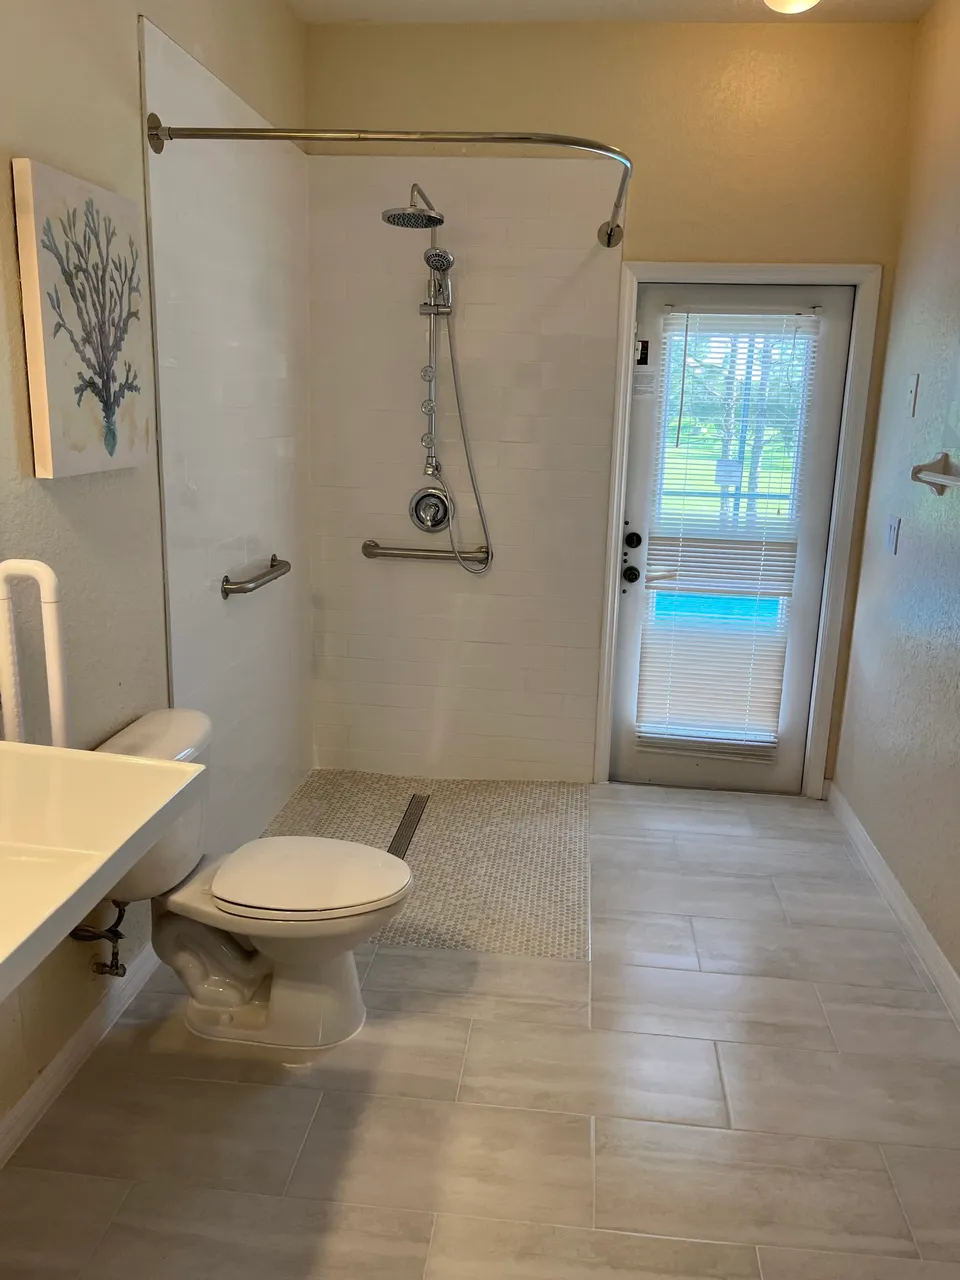
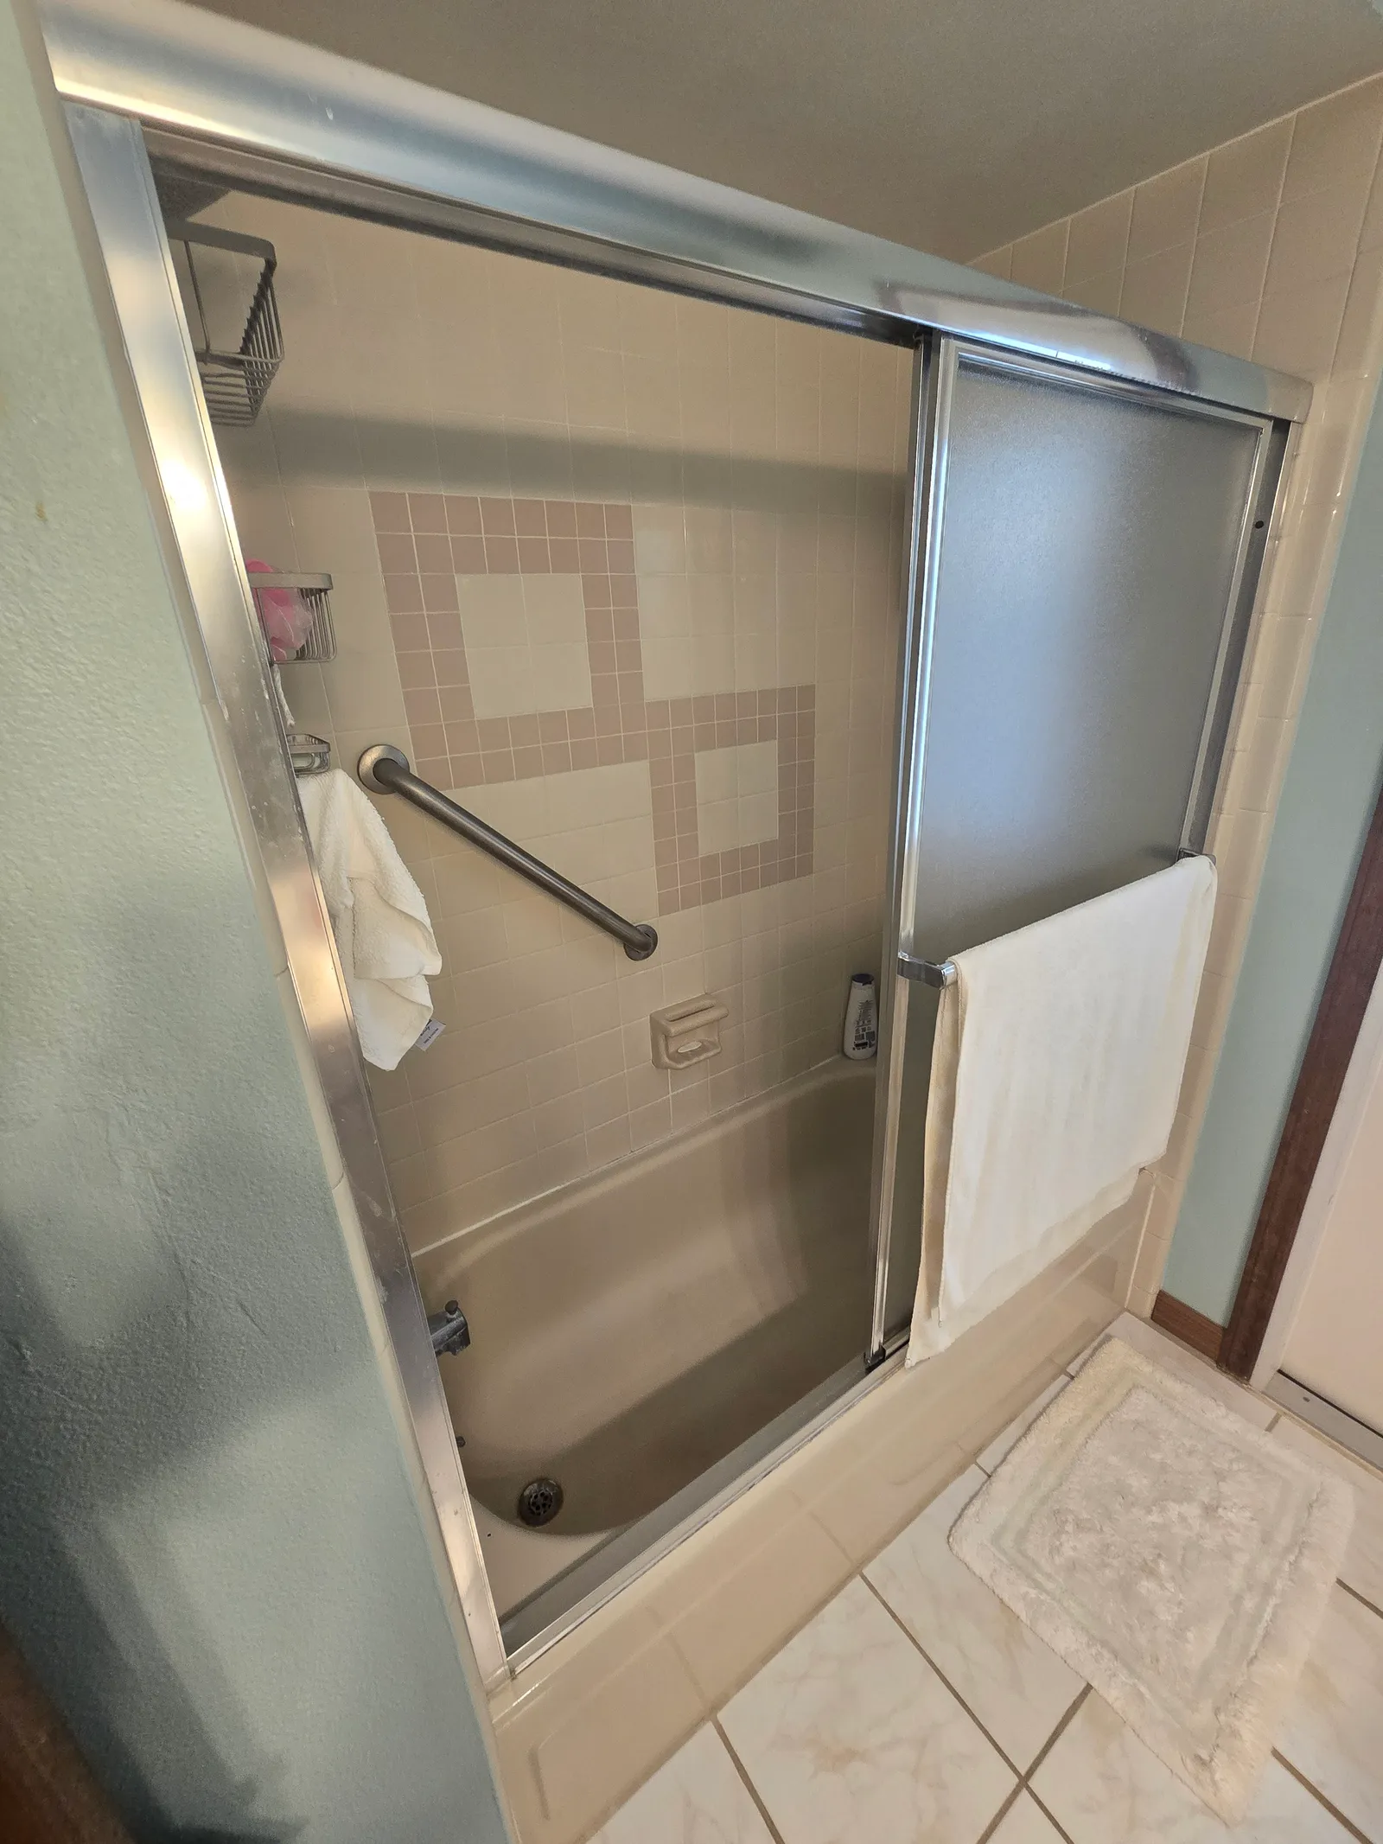
BeforeAfter A 1980s tub becomes a walk-in shower
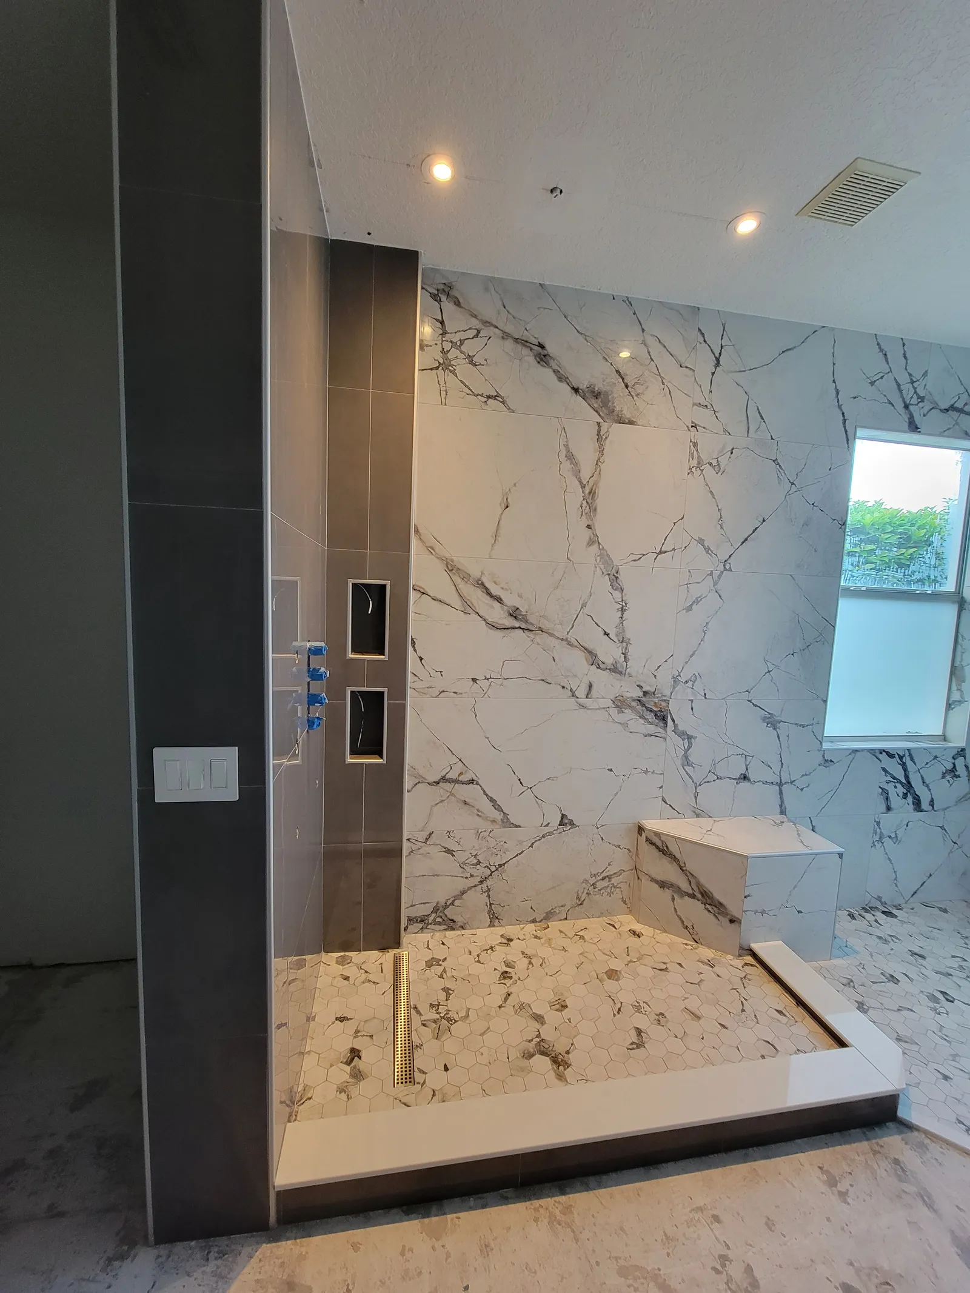
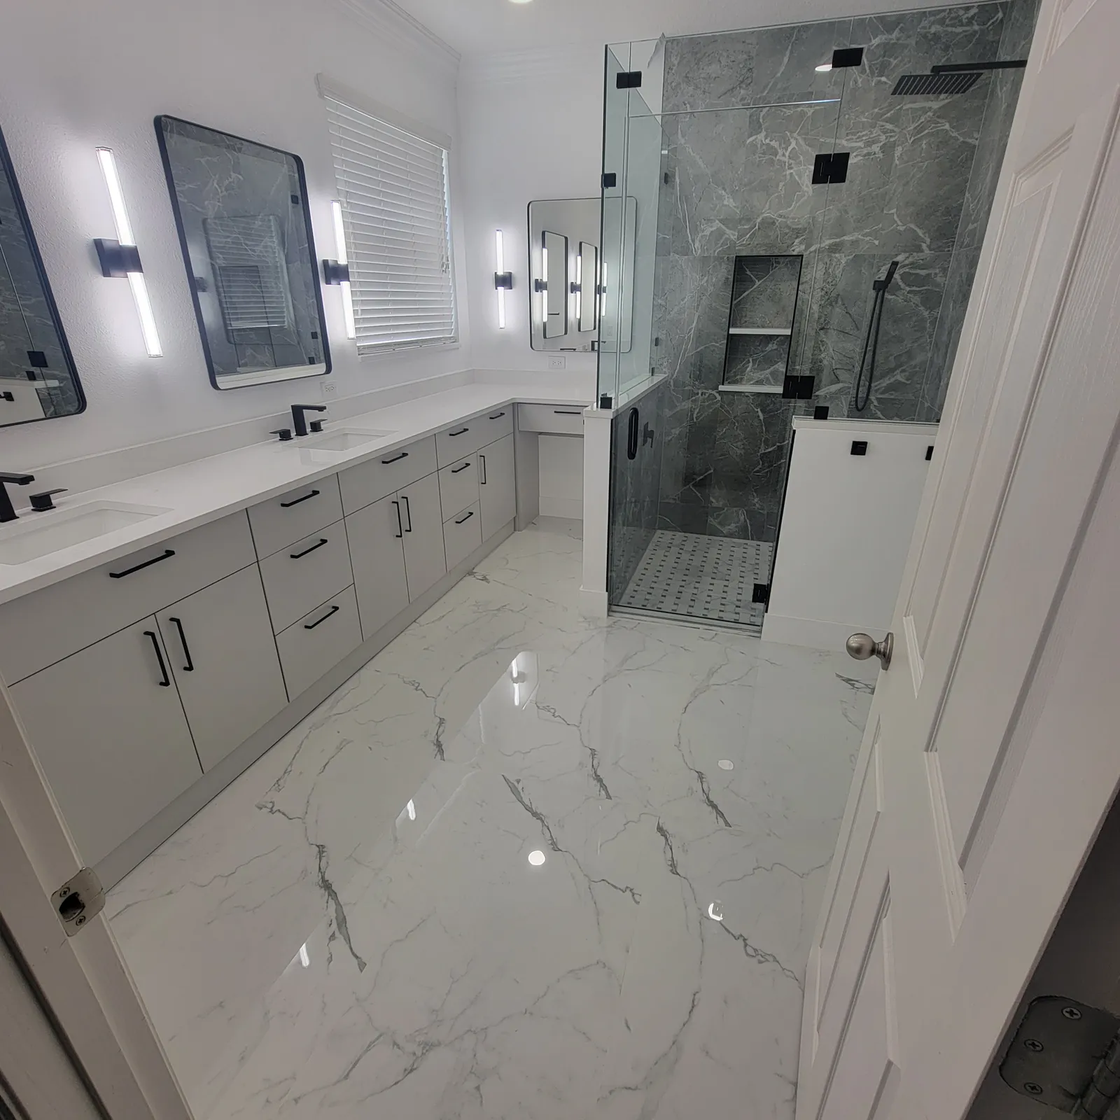
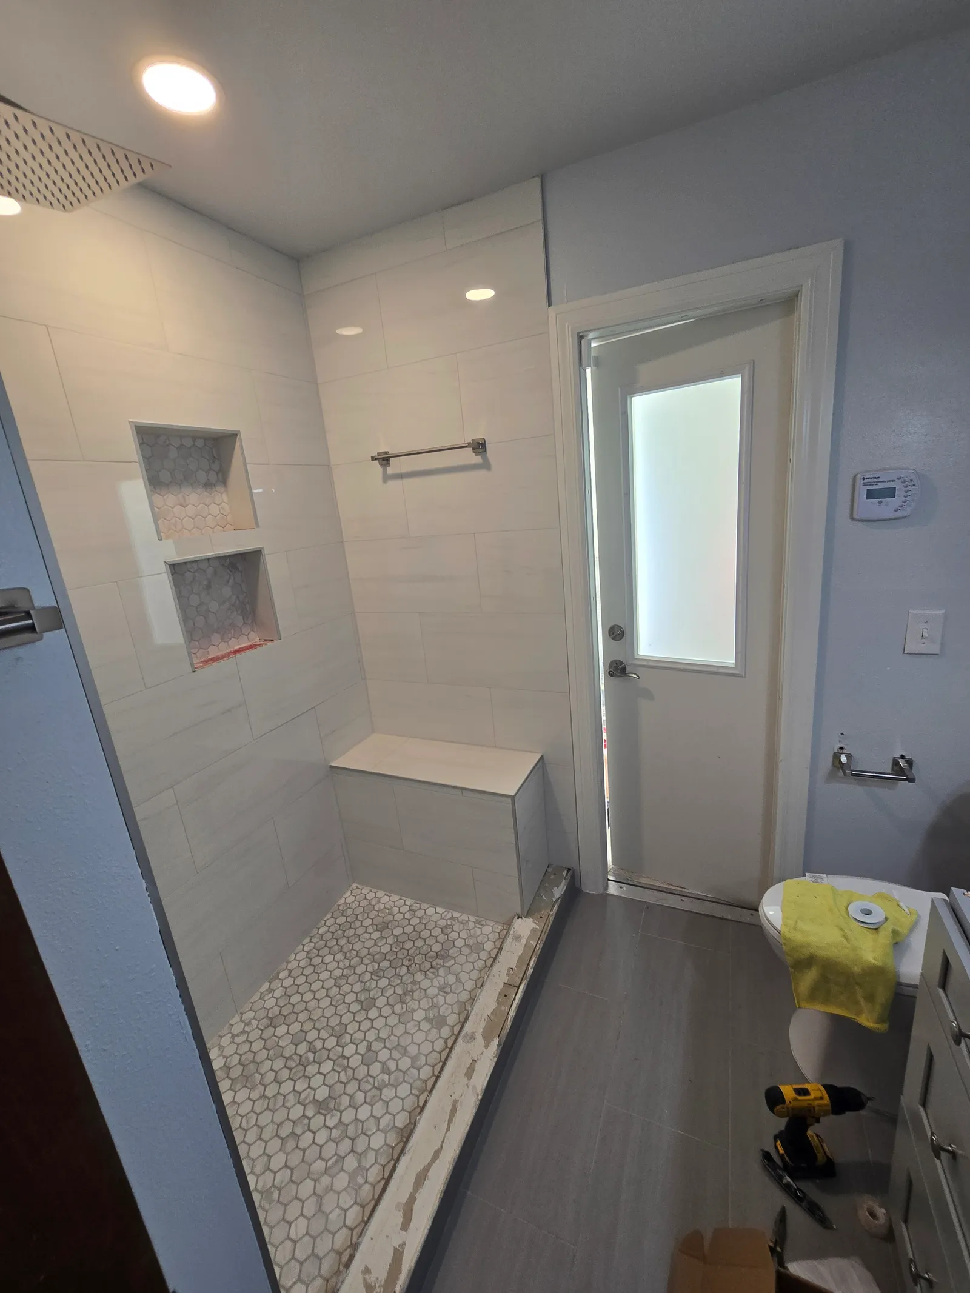
Same footprint, same plumbing wall. The tub, the grab bar and the sliding door came out; a low-curb shower with a bench and a real door went in.
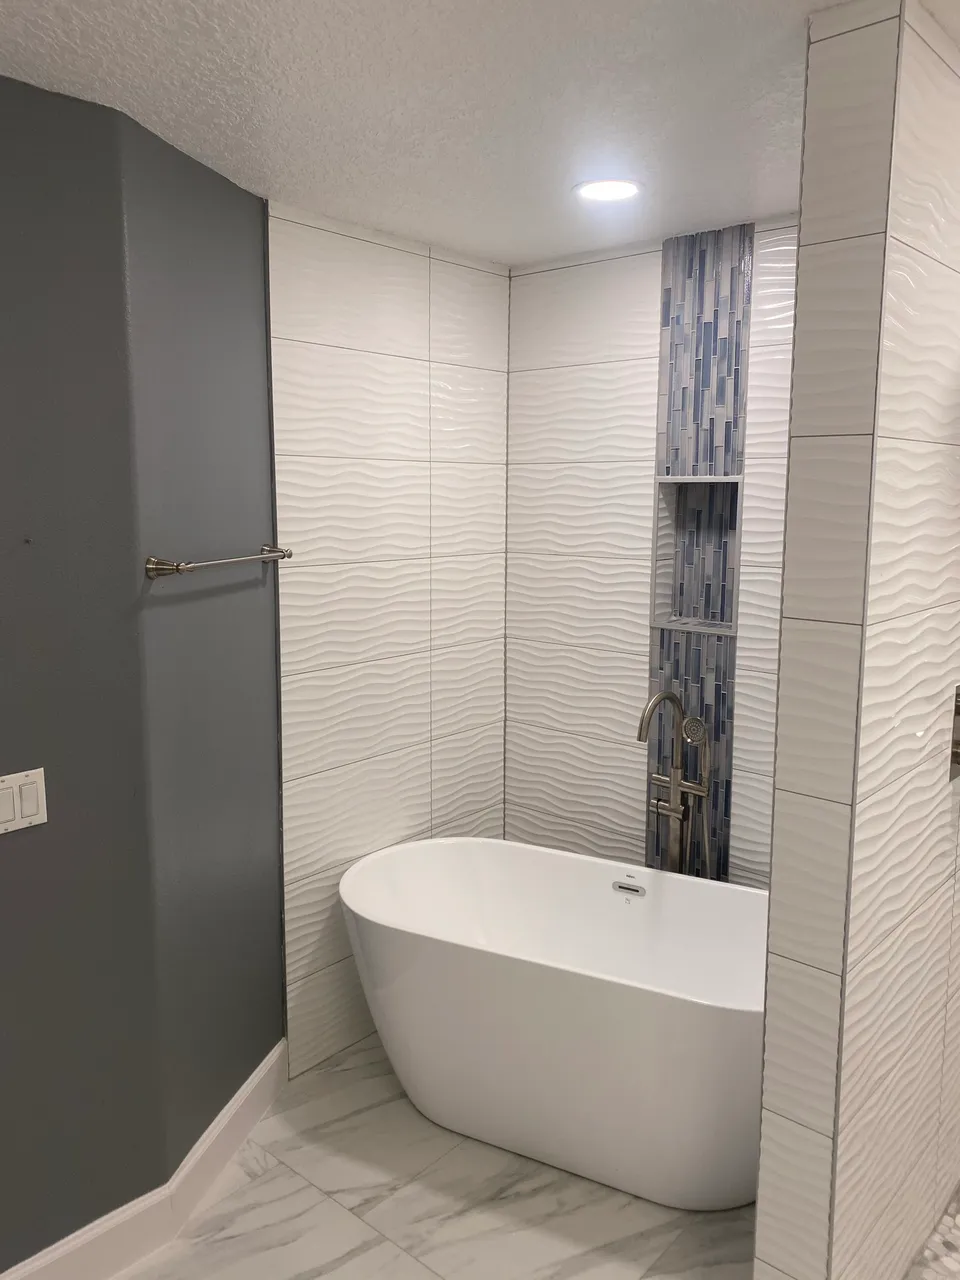
The finish work is where a remodel starts to look like the photo: a vanity set dead level, a quartz top scribed to the wall, a freestanding tub centered on the window, mirrors and sconces at the right height. In Orlando we install what you choose or help you choose it.
We do this as part of a full remodel or on its own when the tile is fine and the vanity is not.
Blocking for mirrors, towel bars and grab bars goes in while the wall is open. It is the difference between an anchor in drywall and a screw in wood.
BeforeAfter Same footprint, same plumbing wall. The tub, the grab bar and the sliding door came out; a low-curb shower with a bench and a real door went in.
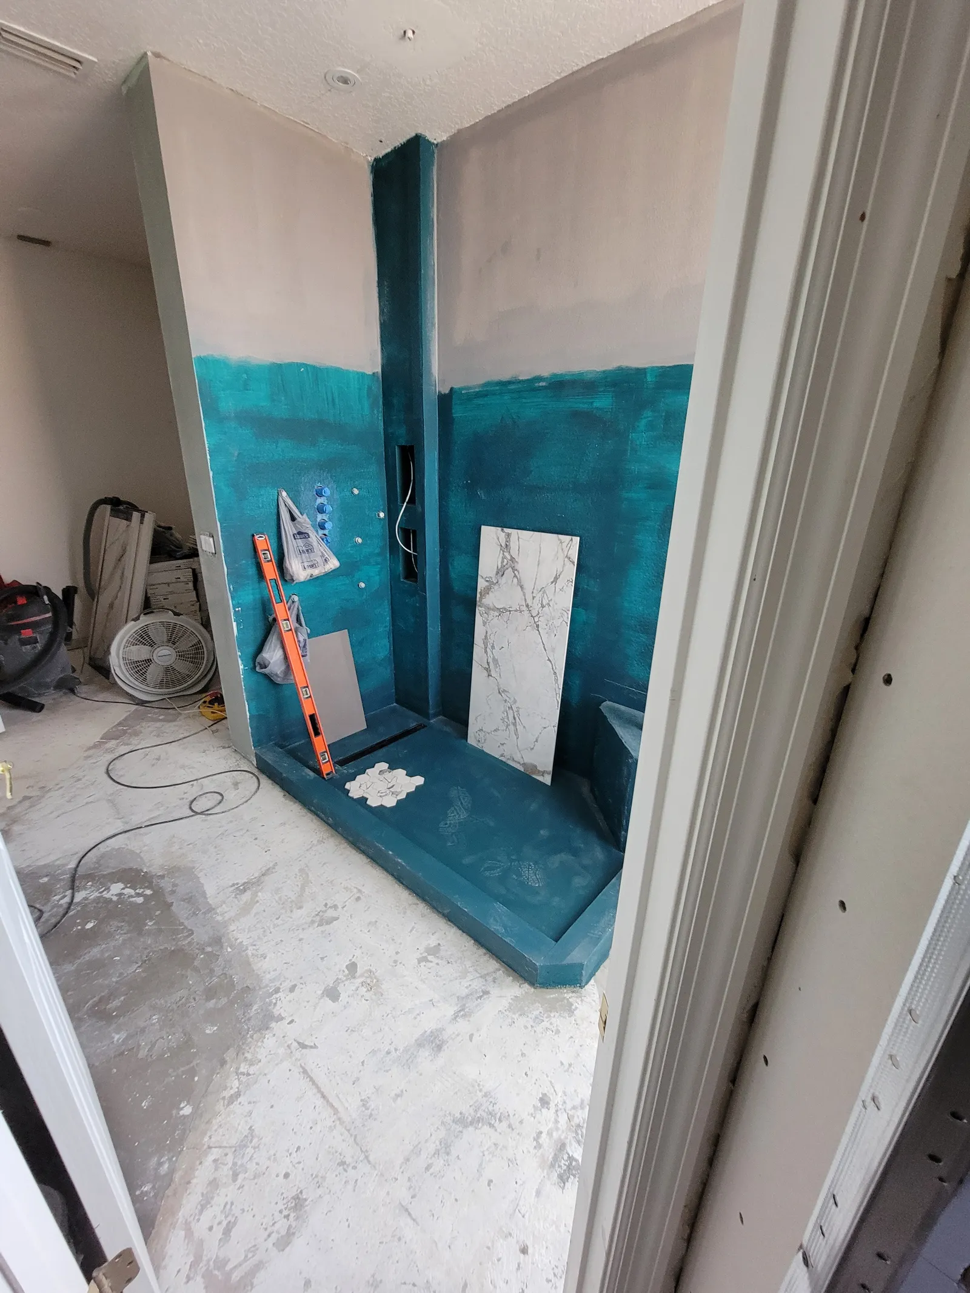
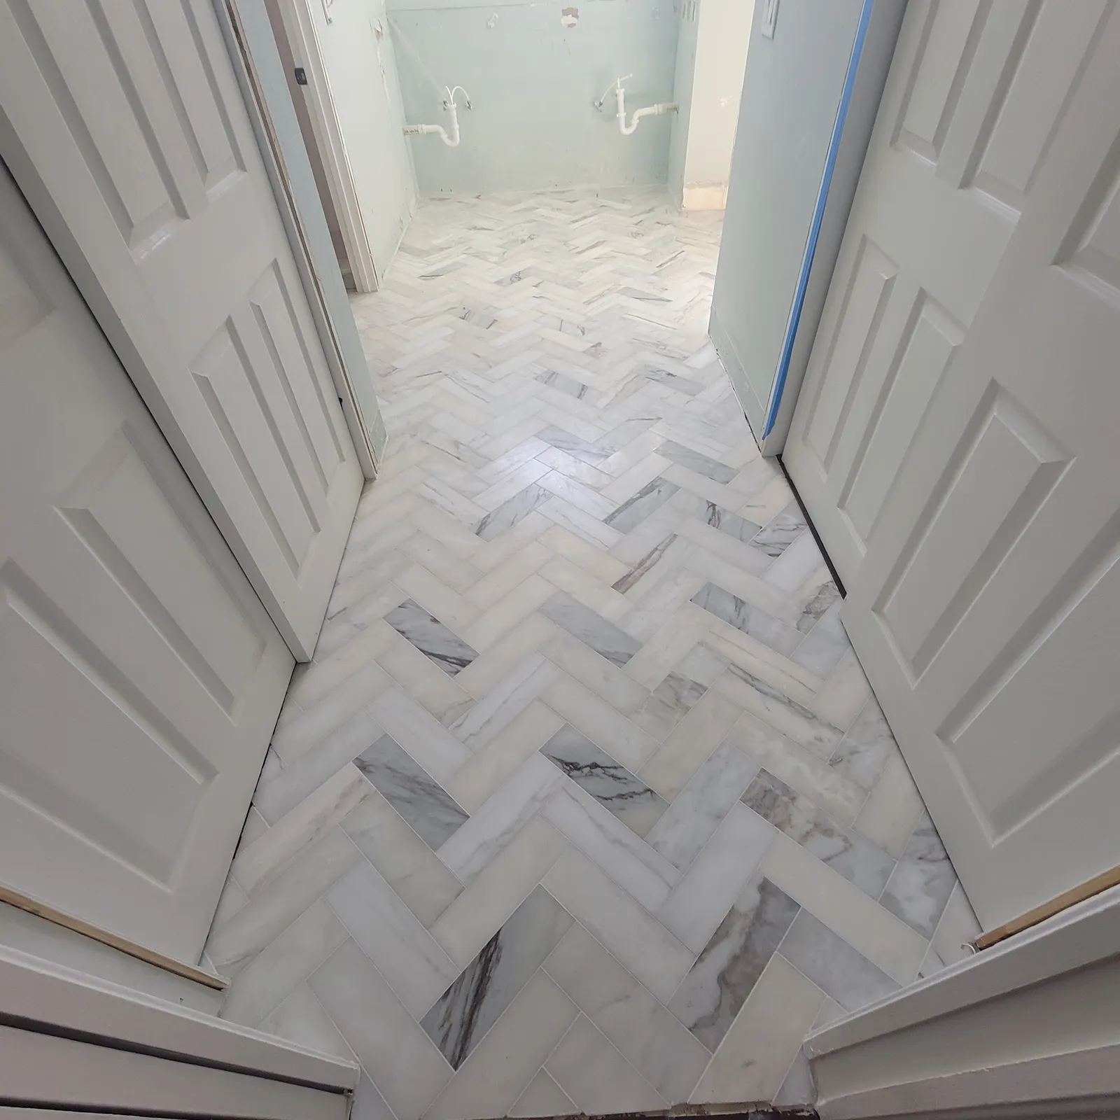
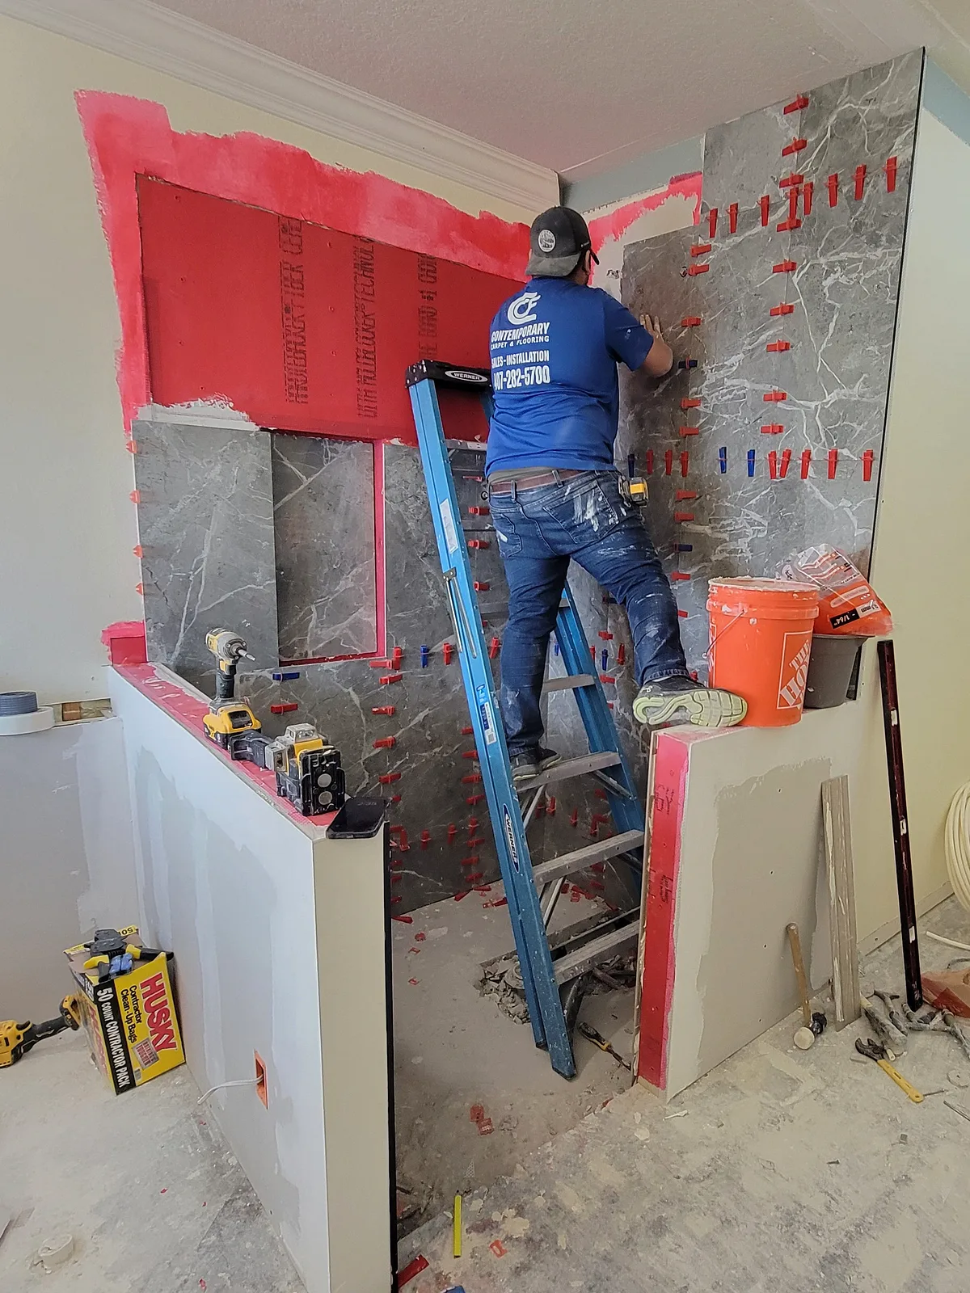
DuringAfter The teal on the left is the membrane, applied to every wall, the bench and the pan before tile. It is the part of the job you pay for and never see again.
Yes. Tell us the model and we will check it fits the plumbing before you order.
Yes, including the floor-mounted filler and the drain relocation they usually need.
Fixture-level work at existing boxes. New circuits are done by an electrician we bring in.
Yes, if the cabinet is sound.
Yes. About 30 miles around Orlando.
Send the form or a text. Renato replies with a ballpark and a time for the in-home visit, usually the same day.