Tub-to-shower conversion · Orlando, FL

Tub-to-shower conversion in Orlando, FL

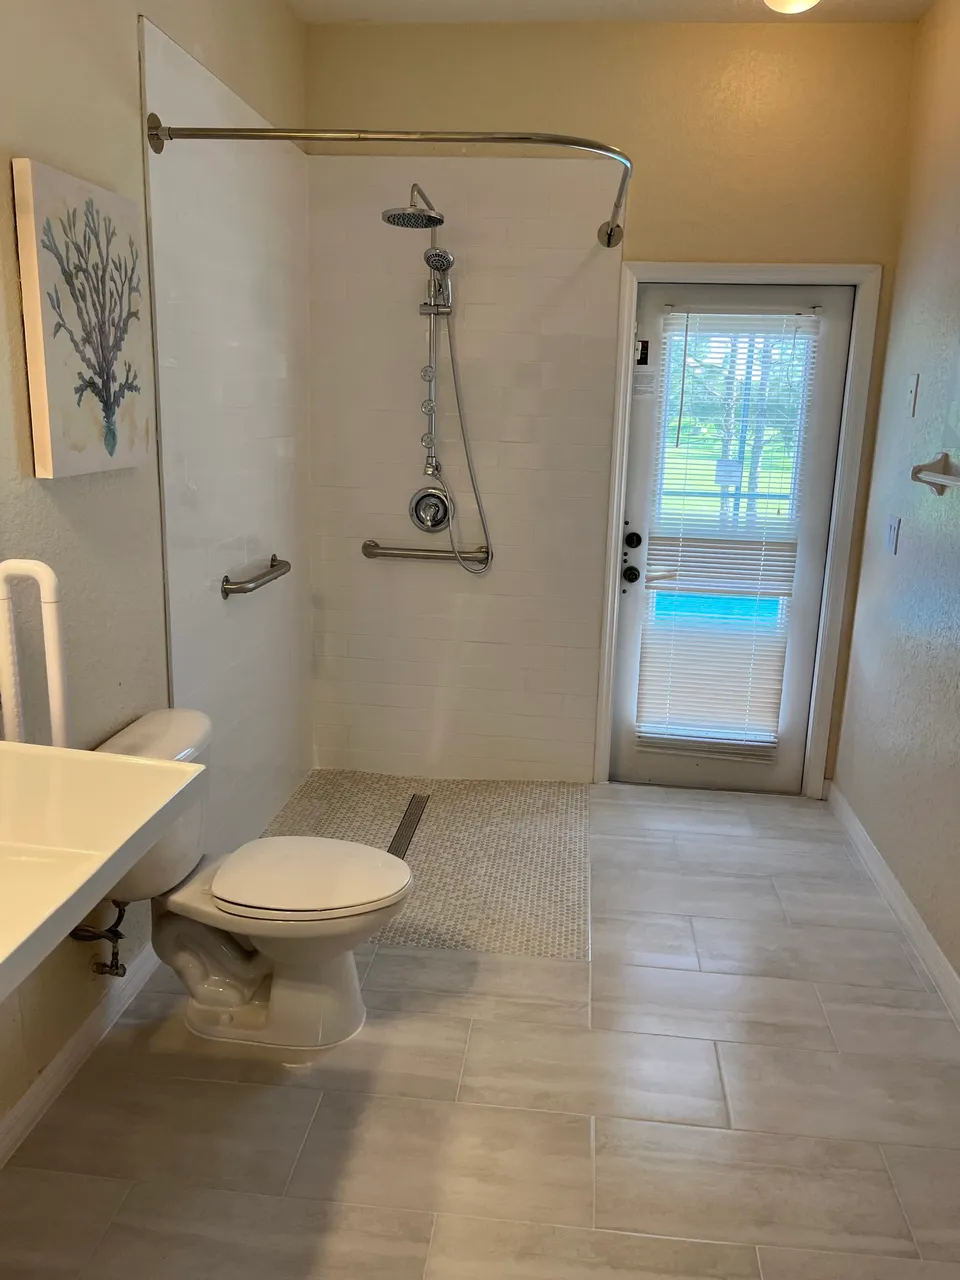
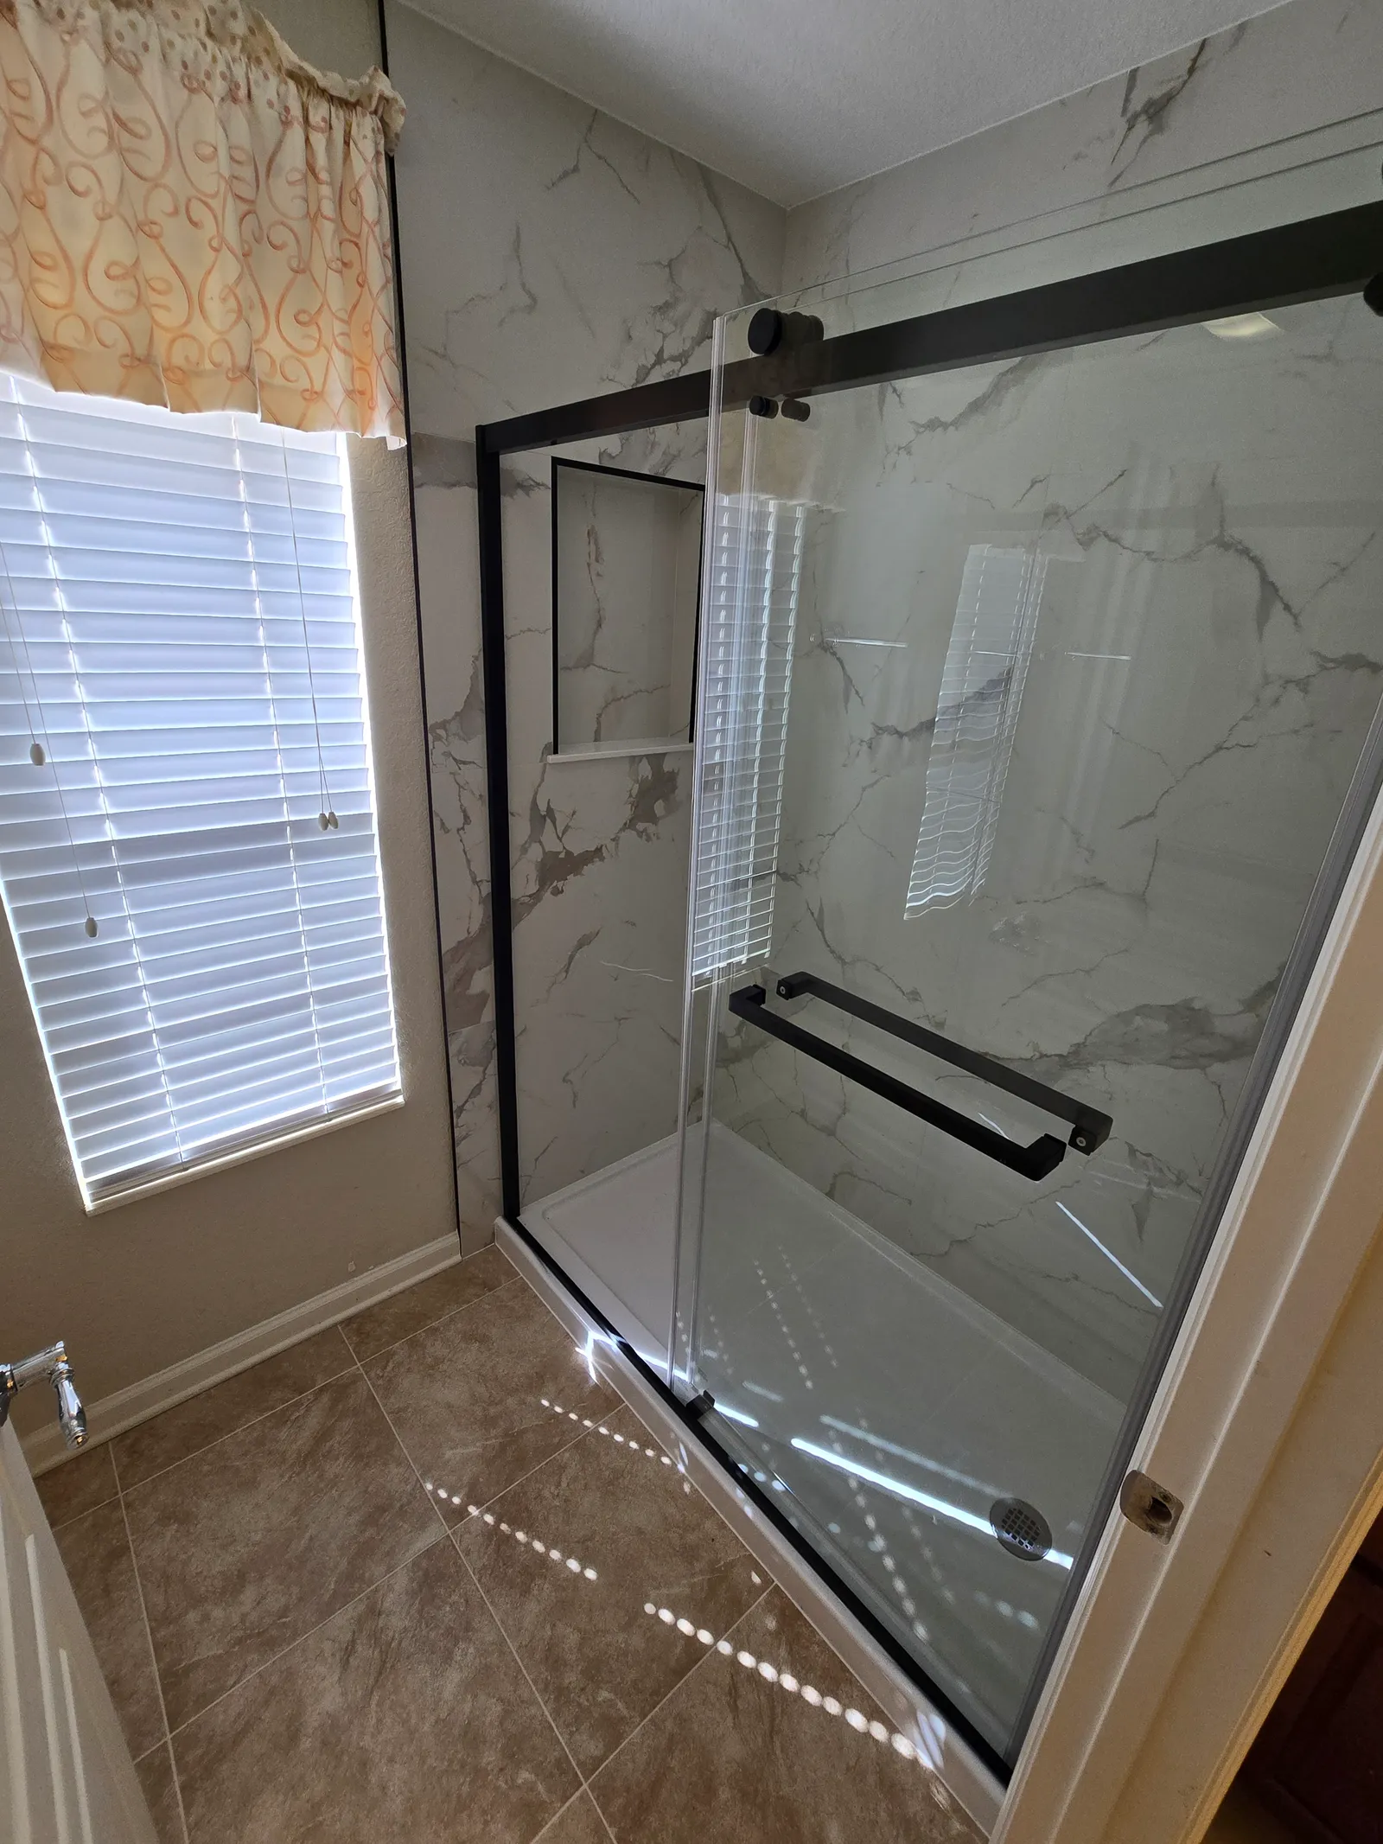
Most Orlando hall baths still have the builder tub with a sliding door that nobody bathes in. A tub-to-shower conversion uses the same 60-inch footprint and the same drain location to give you a walk-in shower with a bench and a real door.

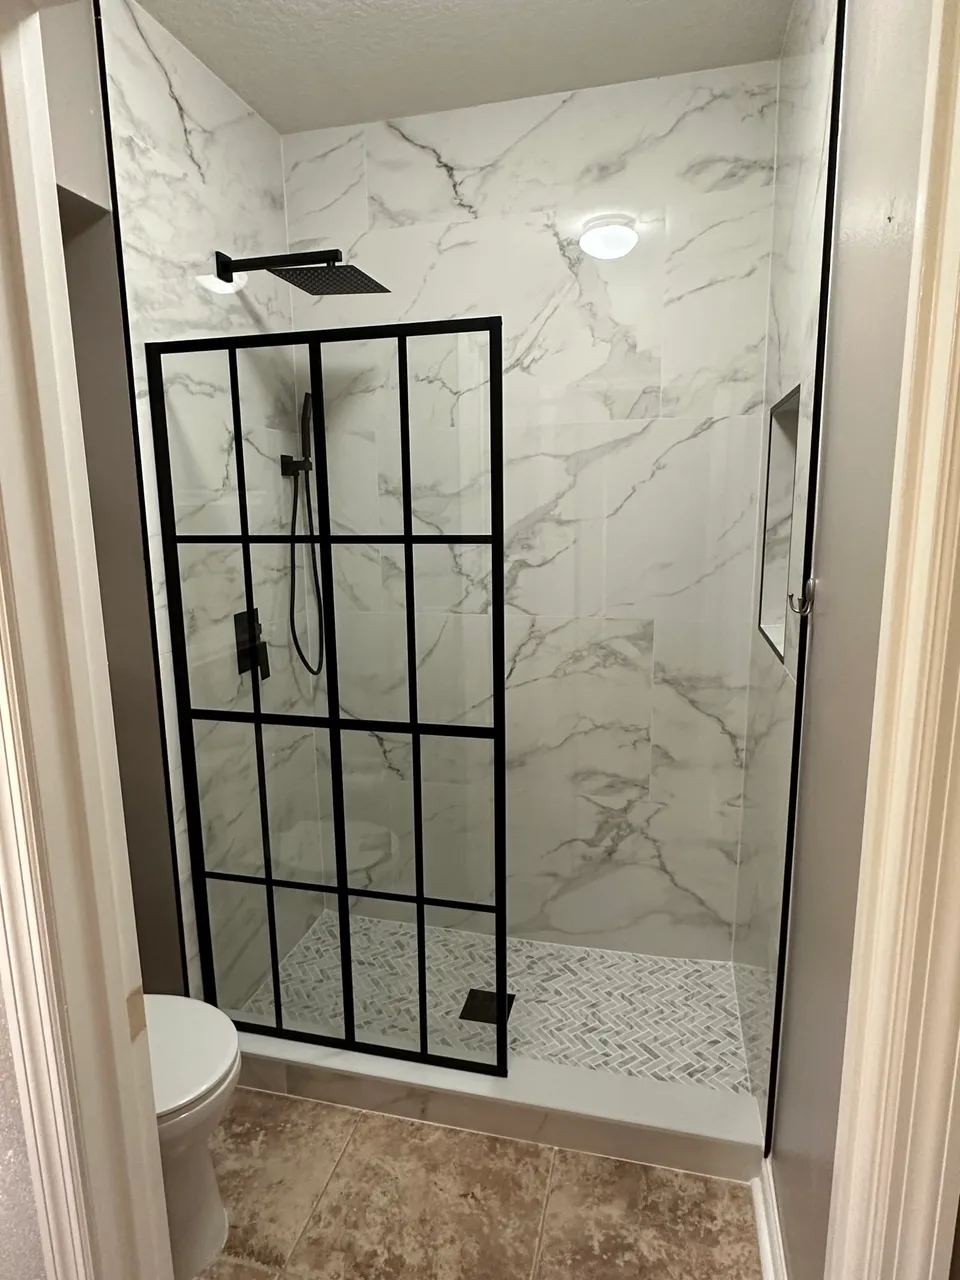
Finished tub-to-shower conversion by Contemporary Flooring & Bath in Orlando
01 · What's included

What we do on this job.

It is the fastest way to make an old bathroom feel new, and it is the right move if stepping over a tub is getting harder.

  • Tub and surround removed and hauled away
  • Drain relocated or adapted inside the same footprint
  • New pan, cement board and waterproofing membrane
  • Wall and floor tile, niche and optional bench
  • New valve, shower head and trim
  • Glass door or panel
02 · Before the tile

The part you never see.

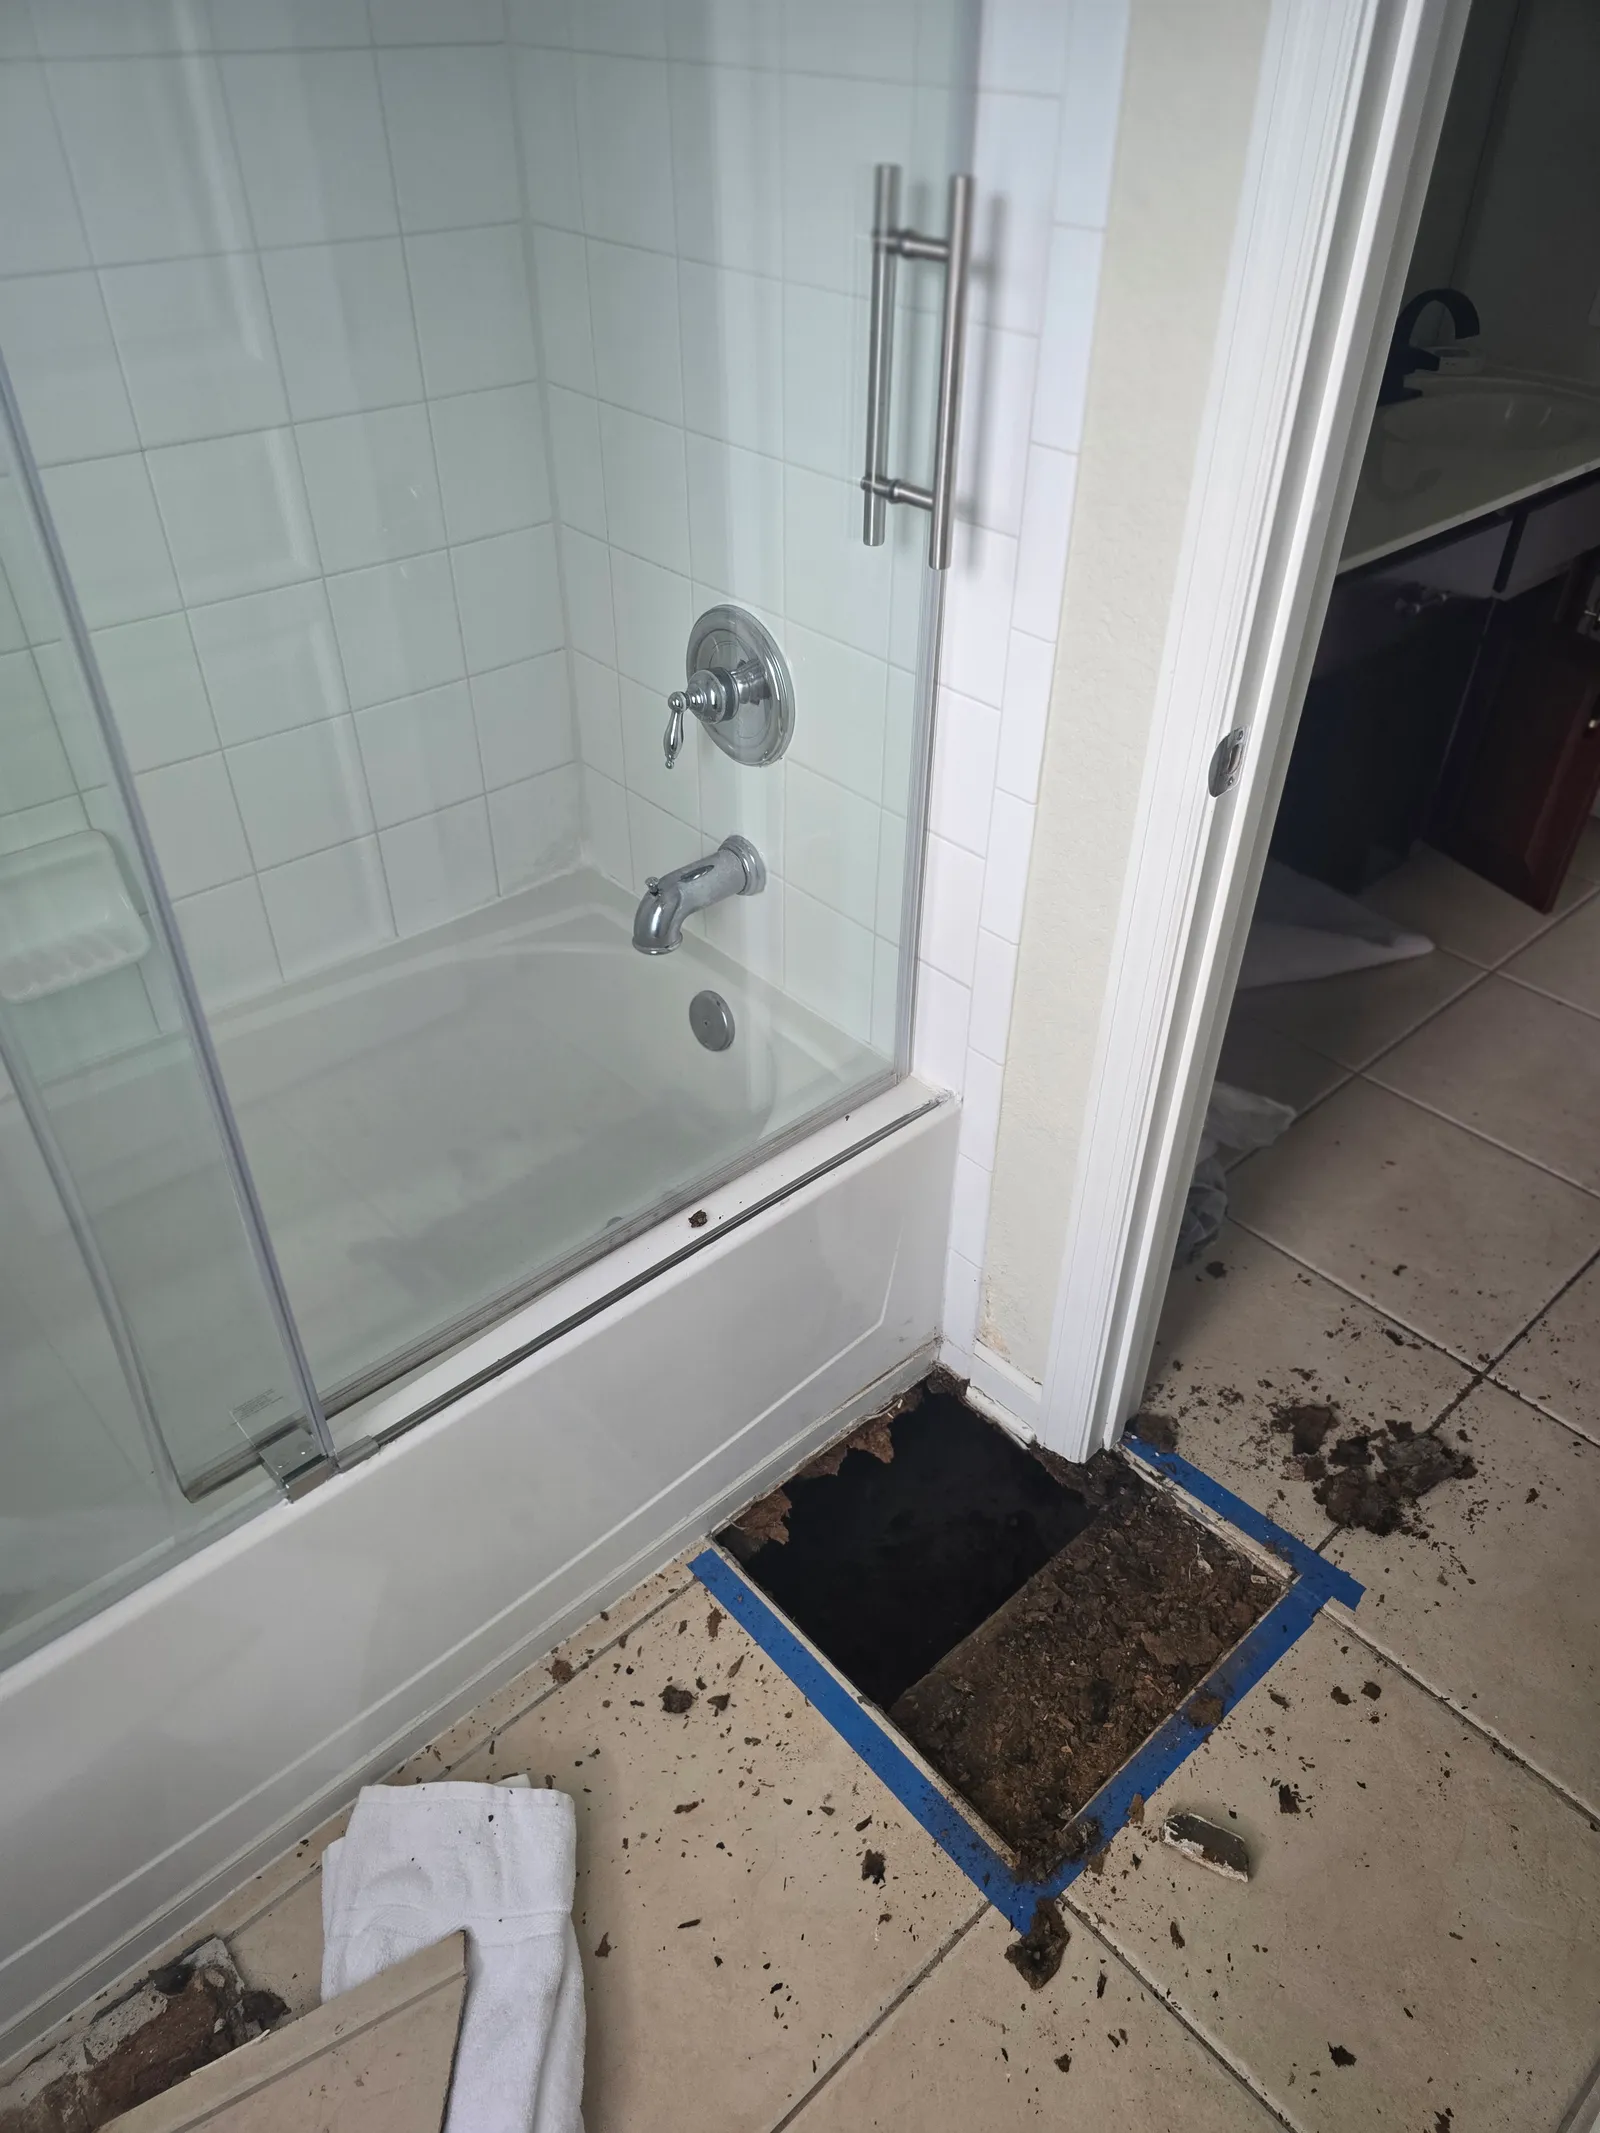
The tub hid the subfloor for decades. Once it is out we check for rot and old leaks, replace what is soft, and only then build the new pan.

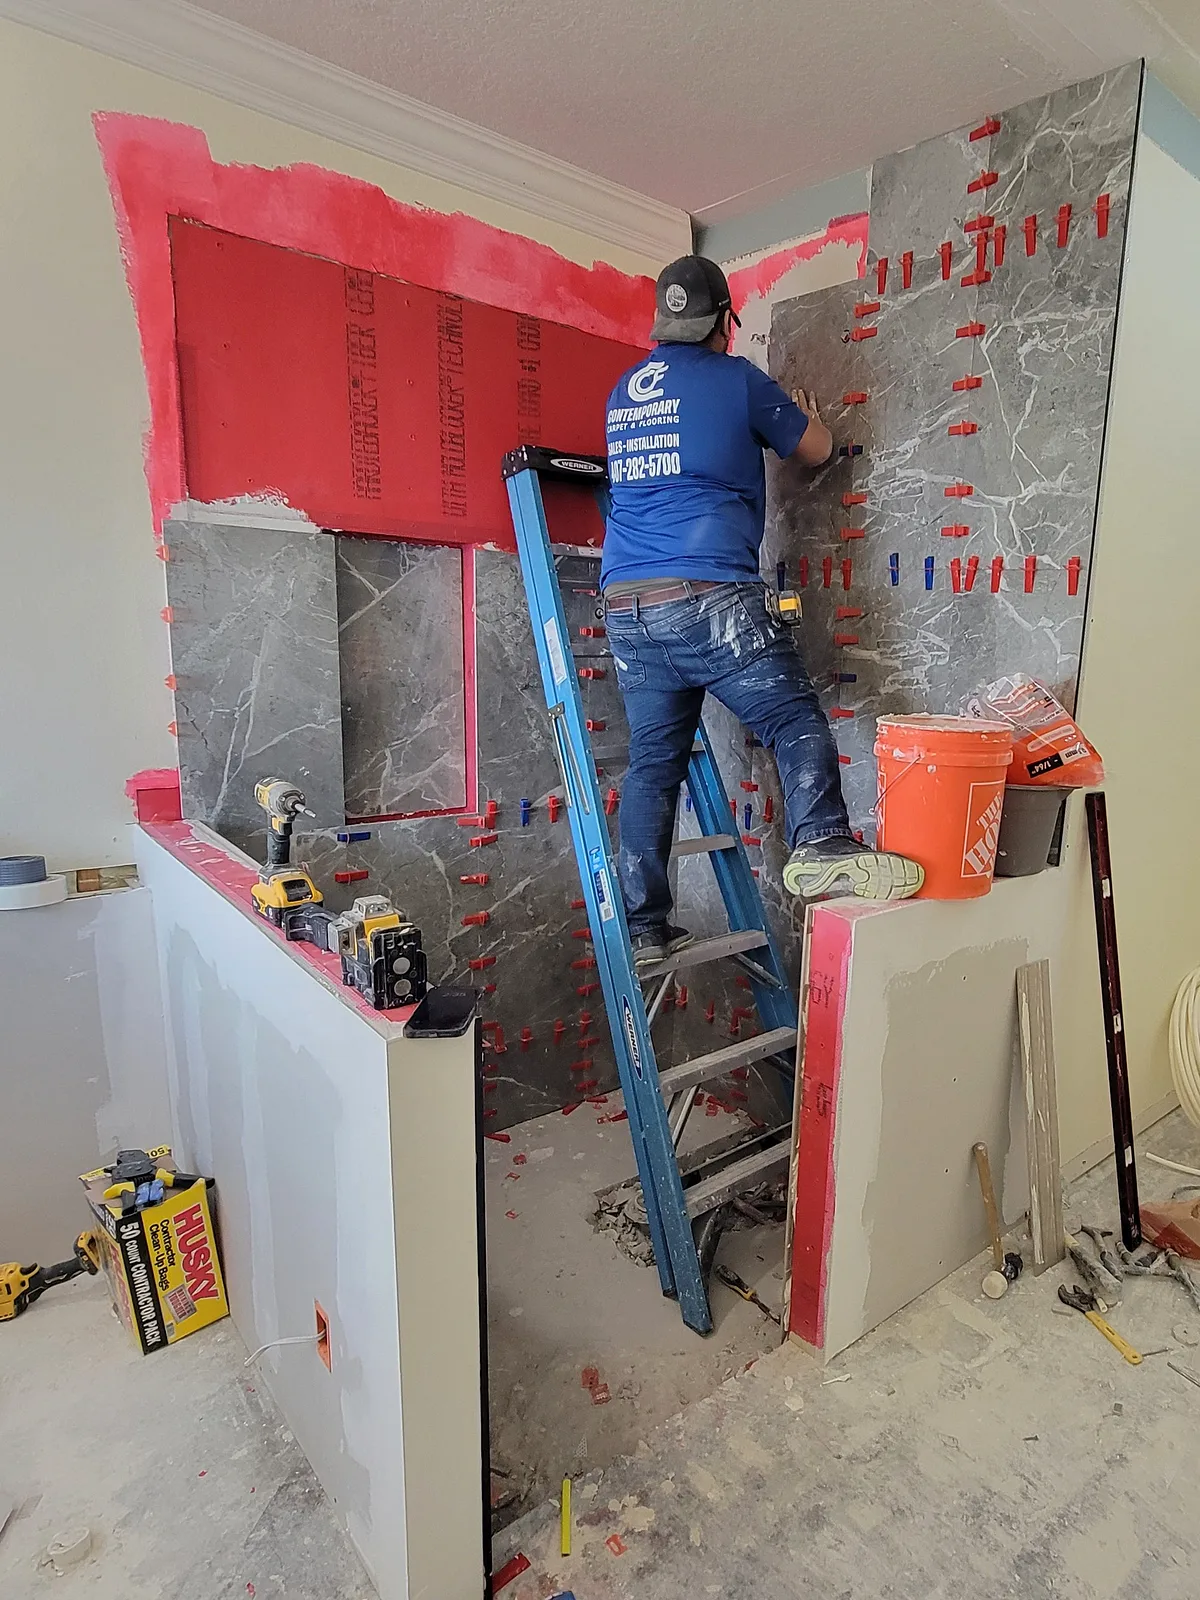
Contemporary crew member tiling a shower wall with the red waterproofing membrane still exposed above it
Membrane first, tile second. Every job.
03 · How it works

One visit, one crew, one number.

  1. 01Text us a photo of the bathroom
  2. 02We come to you with full-size samples and measure
  3. 03You get a written estimate, line by line
  4. 04One crew, demo to glass door

Get a free tub-to-shower conversion estimate

04 · Case files

Two jobs like this one.

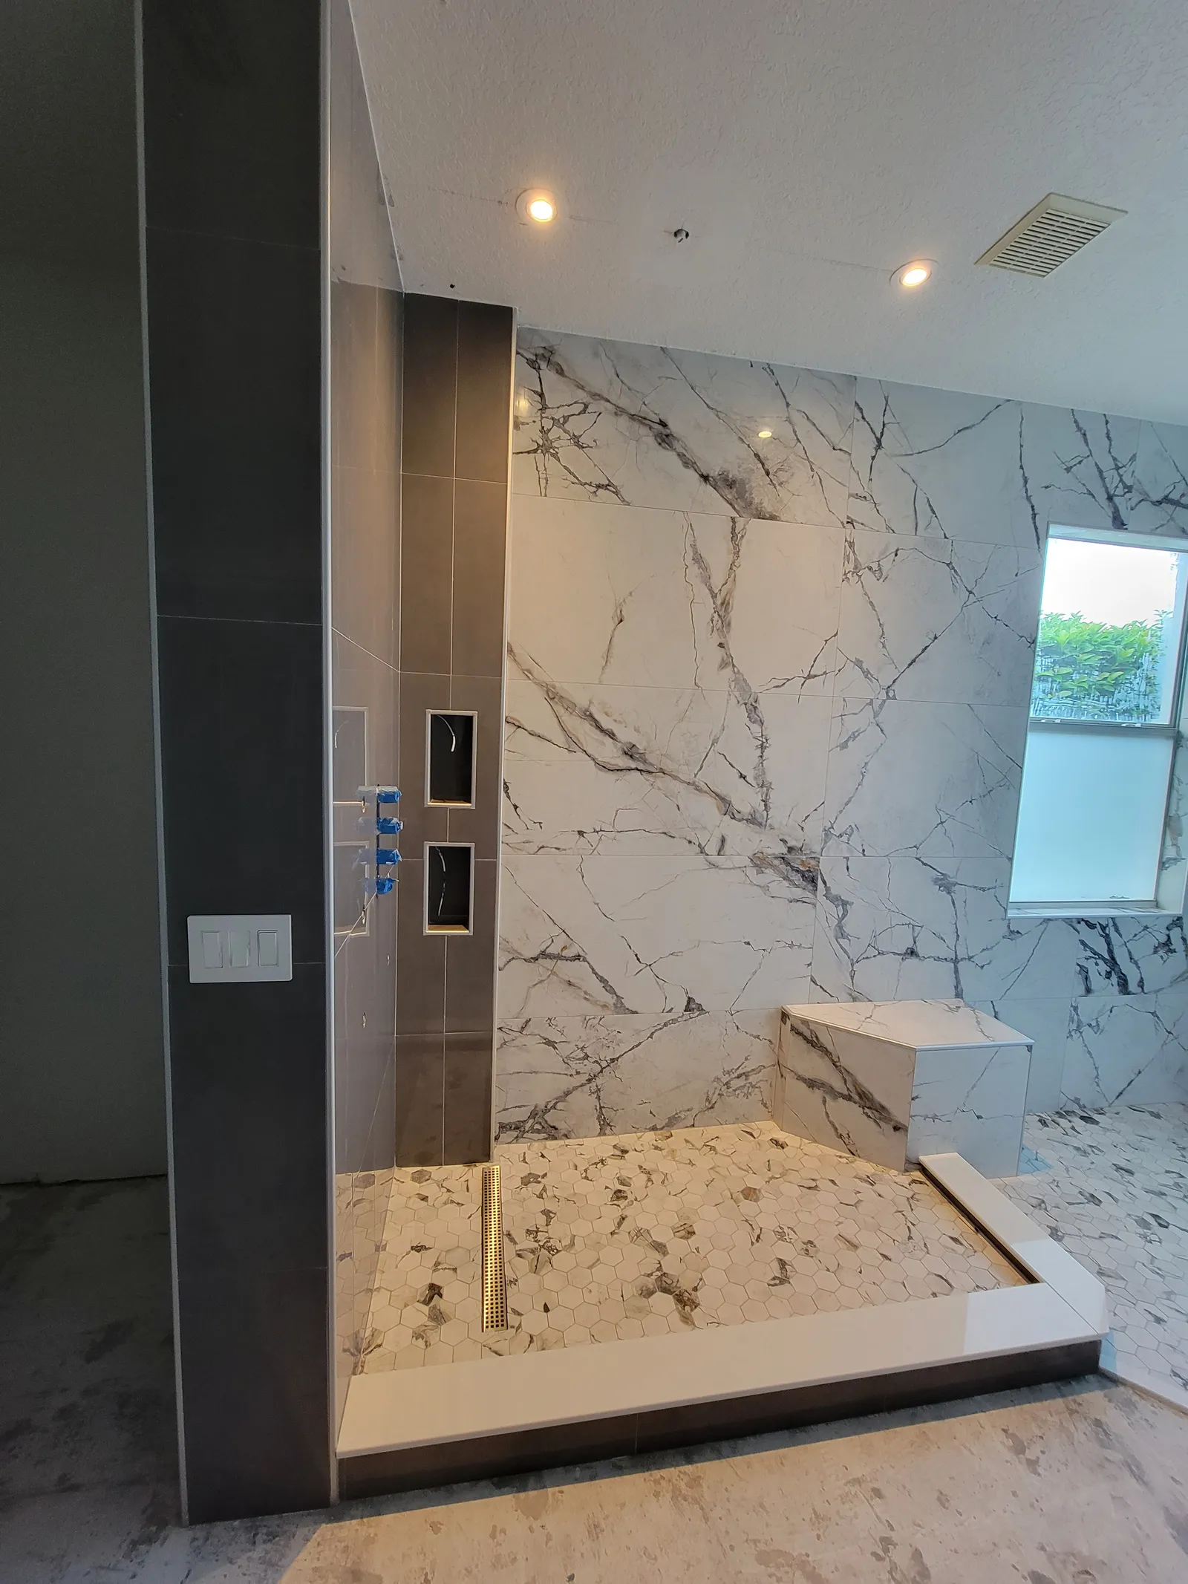
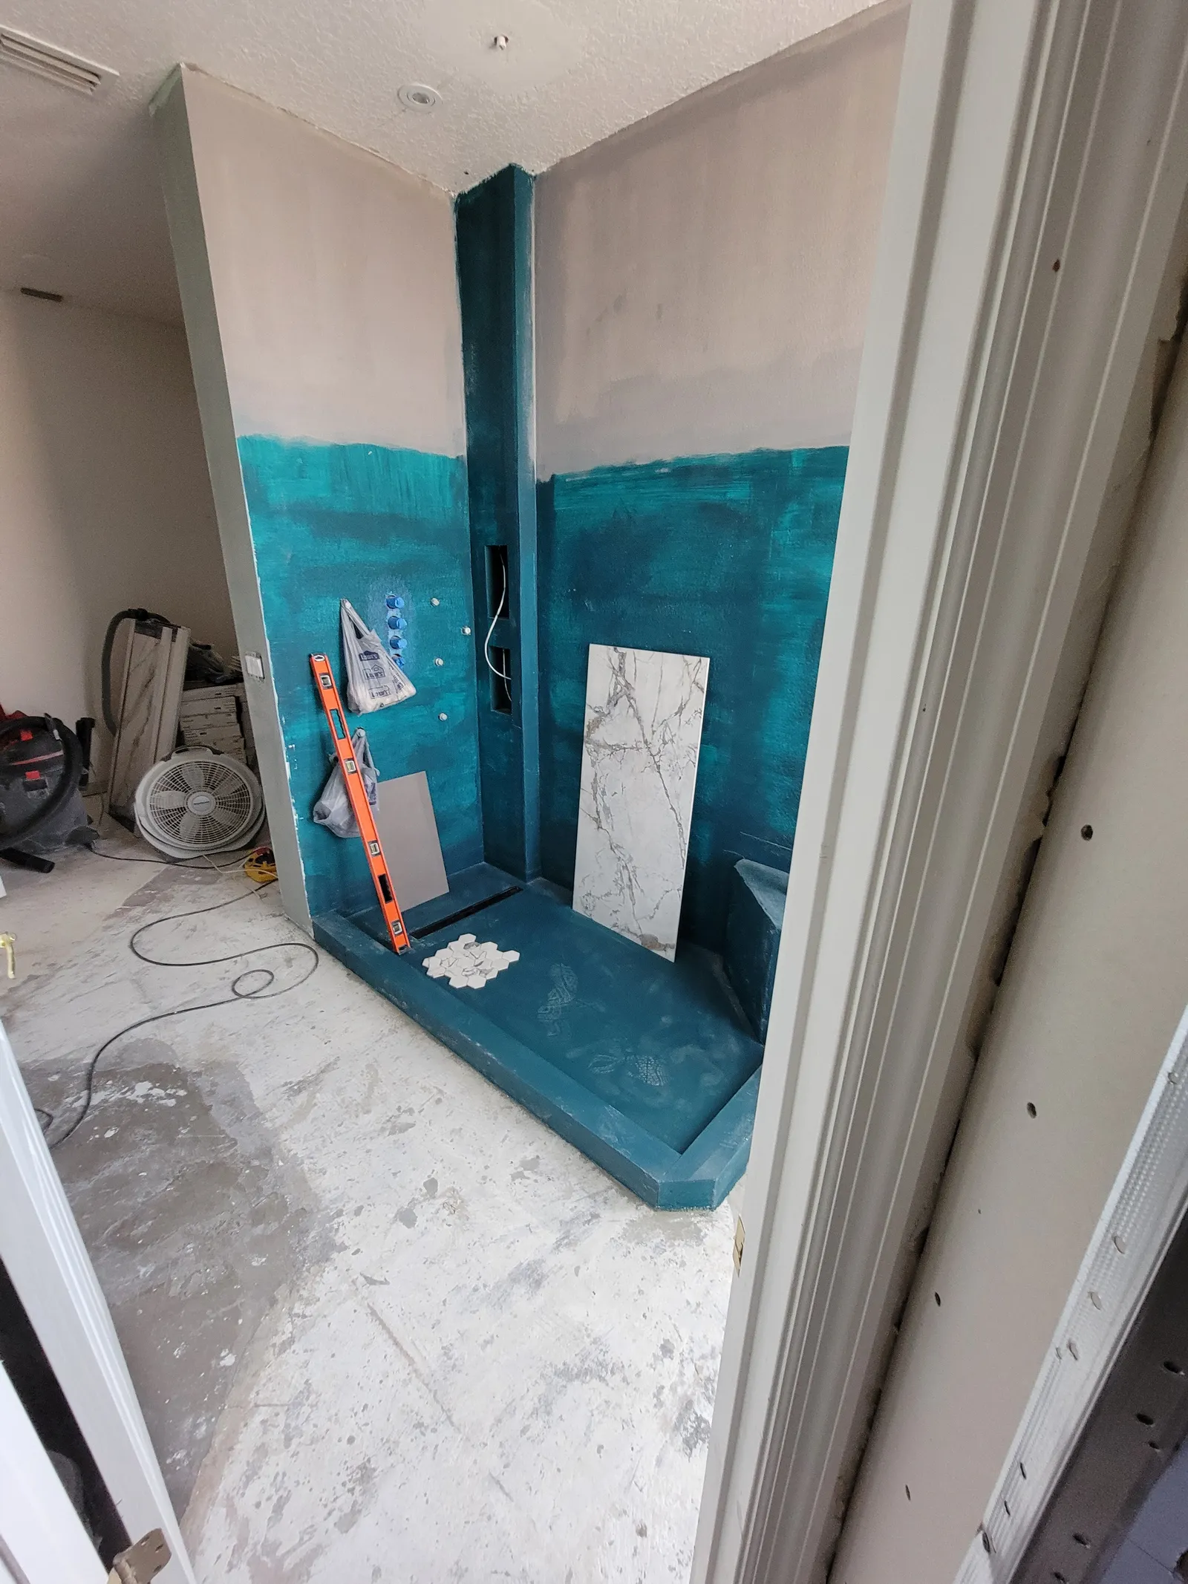
Finished shower with marble-look porcelain, charcoal accent wall and bench Shower walls and bench coated in teal waterproofing membrane before tile DuringAfter
03
Master bath · Greater Orlando

Waterproofed first, tiled second

The teal on the left is the membrane, applied to every wall, the bench and the pan before tile. It is the part of the job you pay for and never see again.

Found under the tileCracked pan, builder-grade board, grout that never sealed
ScopeShower rebuild
WaterproofingSheet and liquid membrane
WallsMarble-look porcelain, charcoal accent
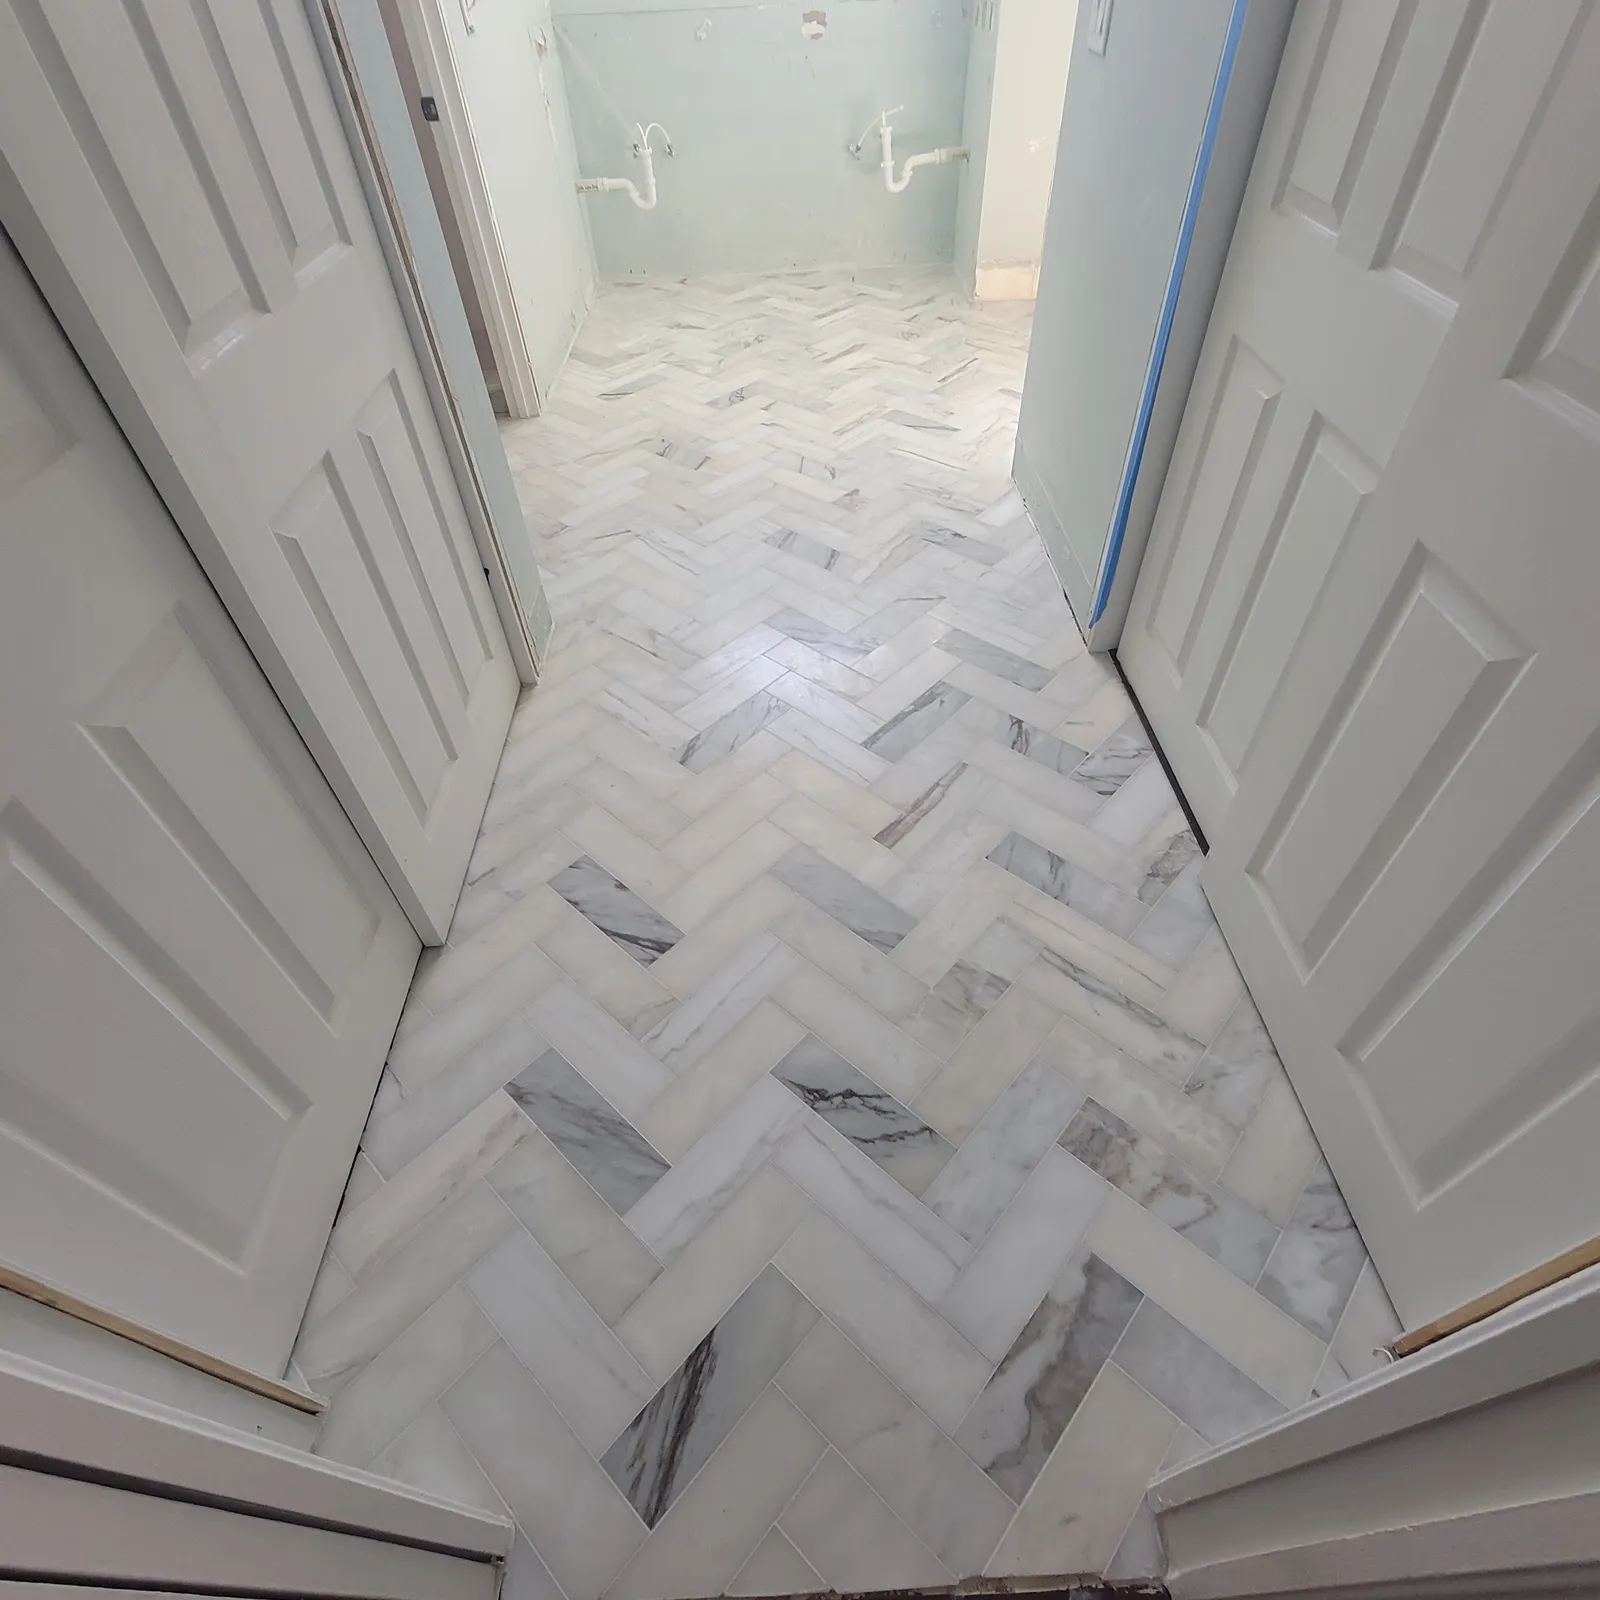
FloorMarble mosaic
Open the case file
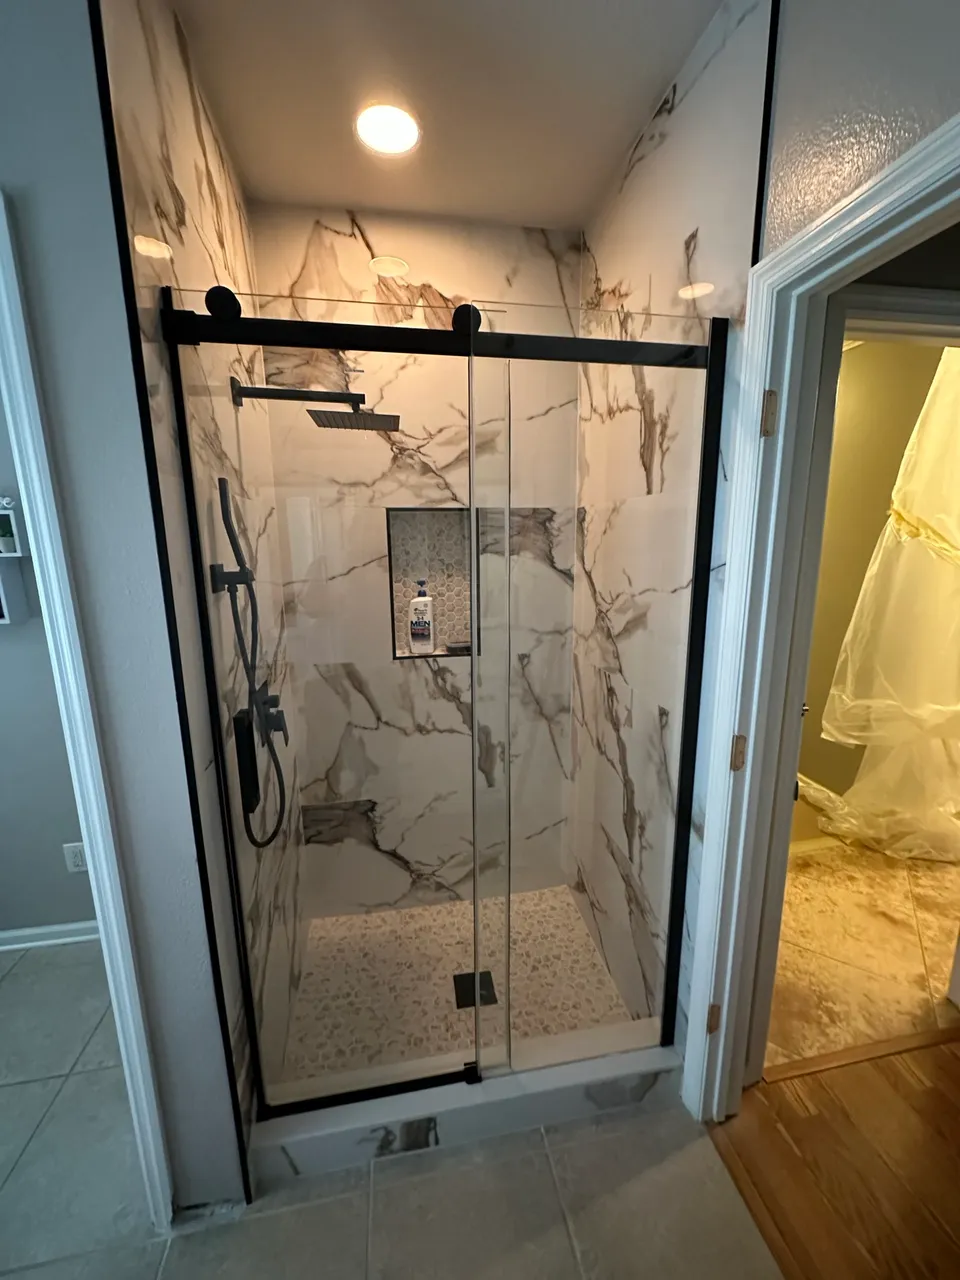
New shower with black-frame sliding glass and marble-look porcelain walls Old shower with sliding glass door and a hole cut in the floor showing water damage BeforeAfter
01
Master bath · Greater Orlando

The leak nobody could see

The call was about a dated shower door. When the pan came out, the subfloor under it was soaked from a slow leak behind the valve. We rebuilt from the joists up before a single tile went in.

Found under the tileWater leak behind the valve, rotted subfloor, no membrane
ScopeShower rebuild
WaterproofingLiquid membrane, full height
WallsLarge-format marble-look porcelain
GlassBlack-frame sliding
Open the case file
05 · Questions

Tub-to-shower conversion: what people ask.

Questions we get asked

Does removing the tub hurt resale value?

Keeping one tub in the house is a good idea. Converting a second bathroom, or the only one when nobody uses the tub, is what most of our clients do.

Can the shower be bigger than the tub was?

Sometimes. If there is room to steal from a closet or a vanity we will show you at the visit.

How much demo is involved?

The tub, the surround and the wall board come out; the rest of the bathroom usually stays.

Can you add a bench?

Yes, framed and waterproofed with the walls, trimmed in the same tile.

Do you do conversions in St. Cloud and Kissimmee?

Yes, and everywhere within about 30 miles of Orlando.

08 · Free estimate

Start with a photo of your bathroom.

Send the form or a text. Renato replies with a ballpark and a time for the in-home visit, usually the same day.

Or text a photo to (407) 282-5700 Mon–Fri 9AM–6PM · Sat 9AM–1PM
Inside