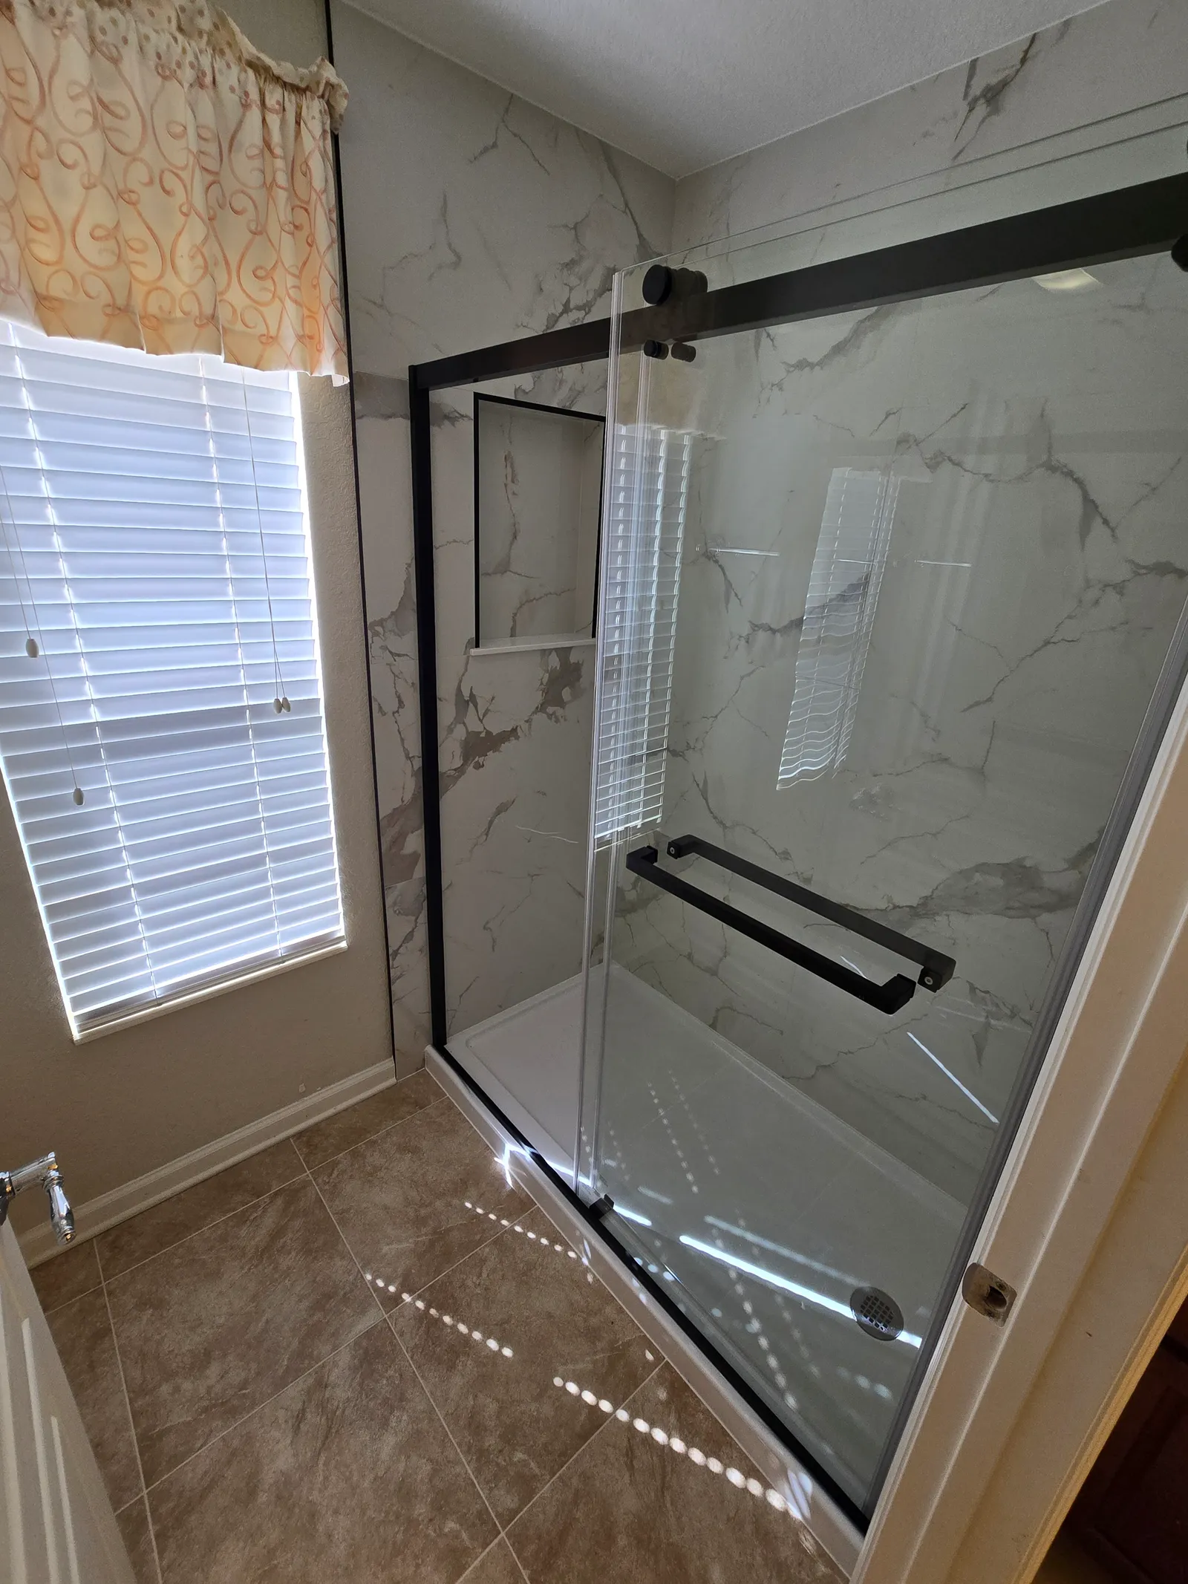
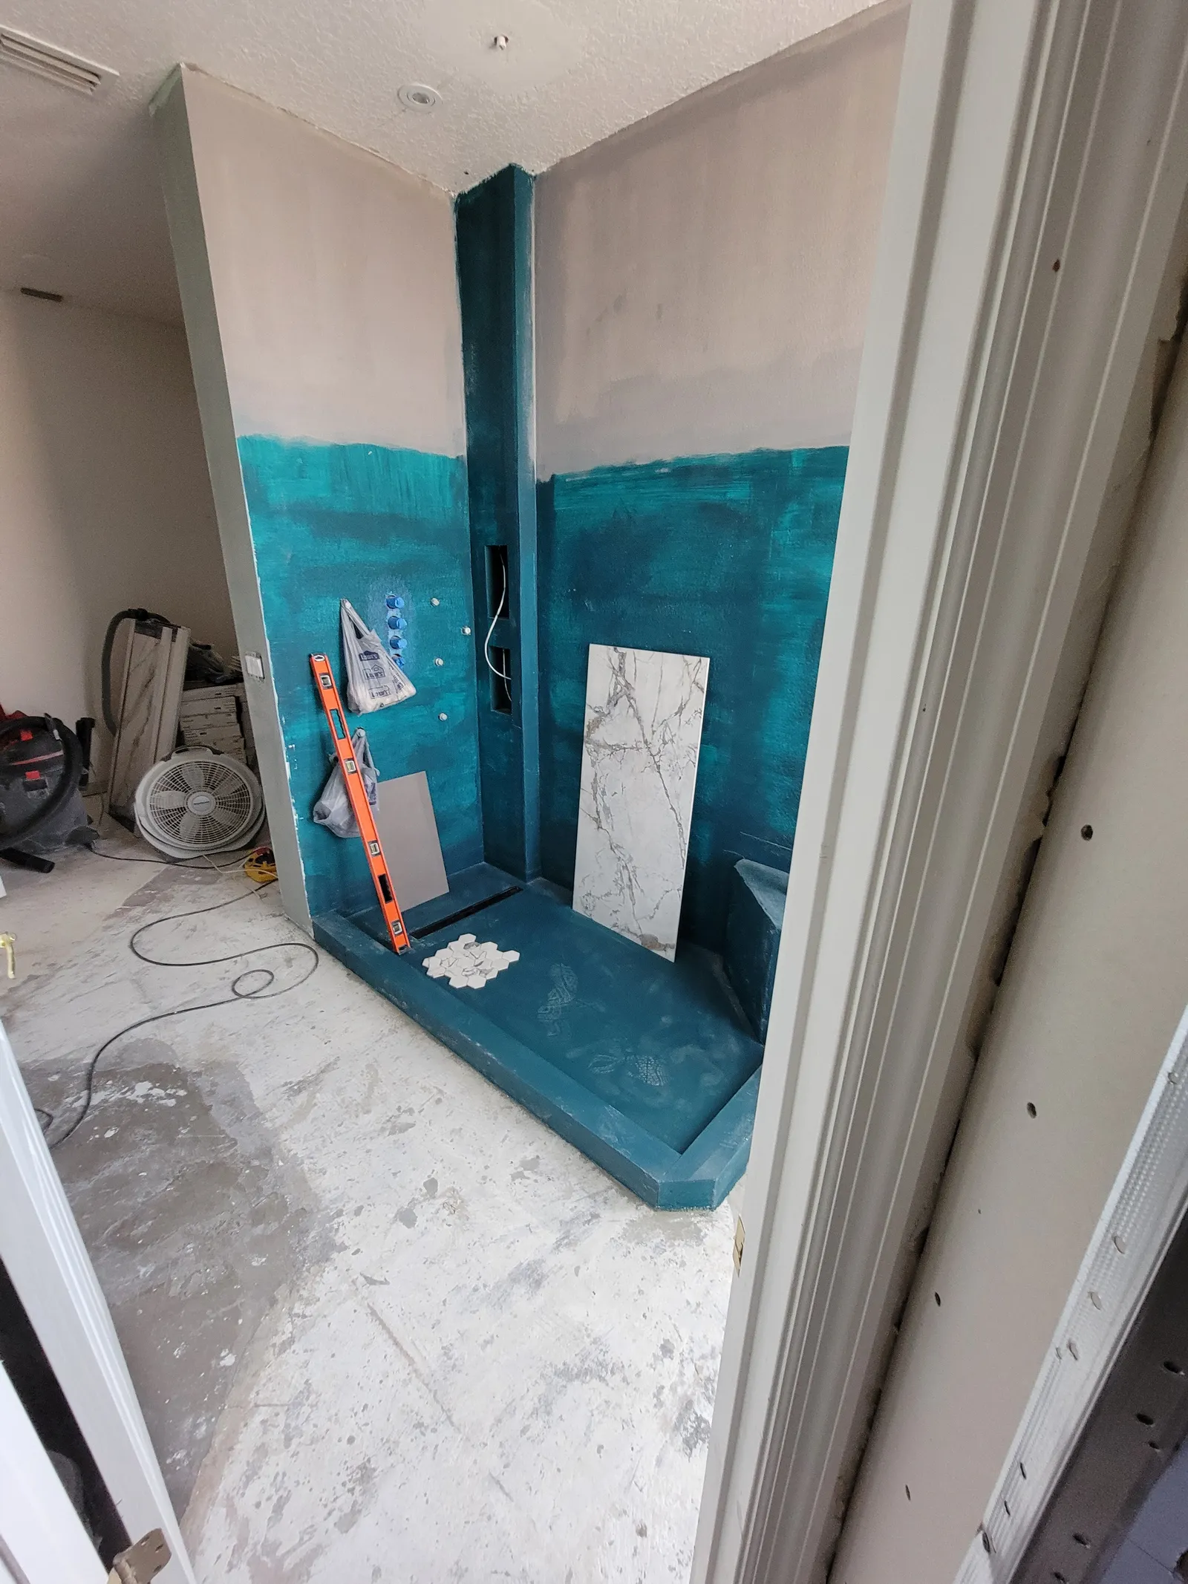
DuringAfter Waterproofed first, tiled second
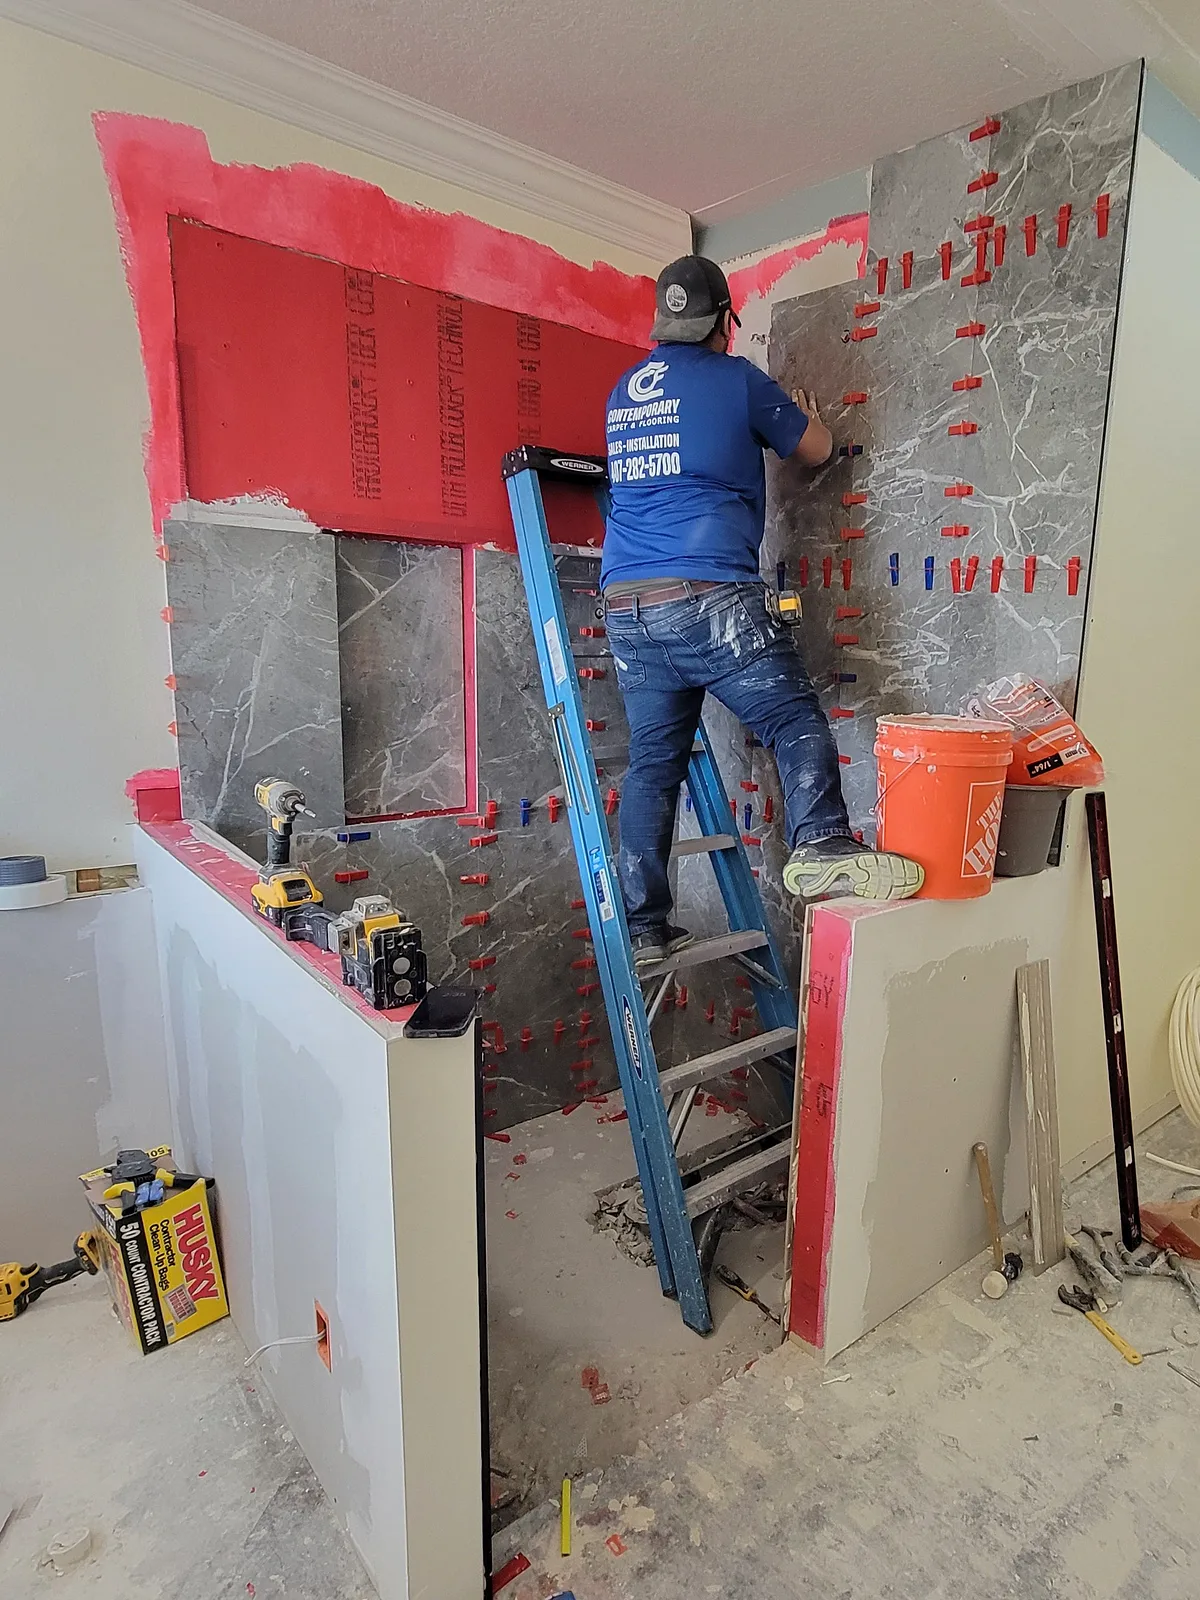
The teal on the left is the membrane, applied to every wall, the bench and the pan before tile. It is the part of the job you pay for and never see again.
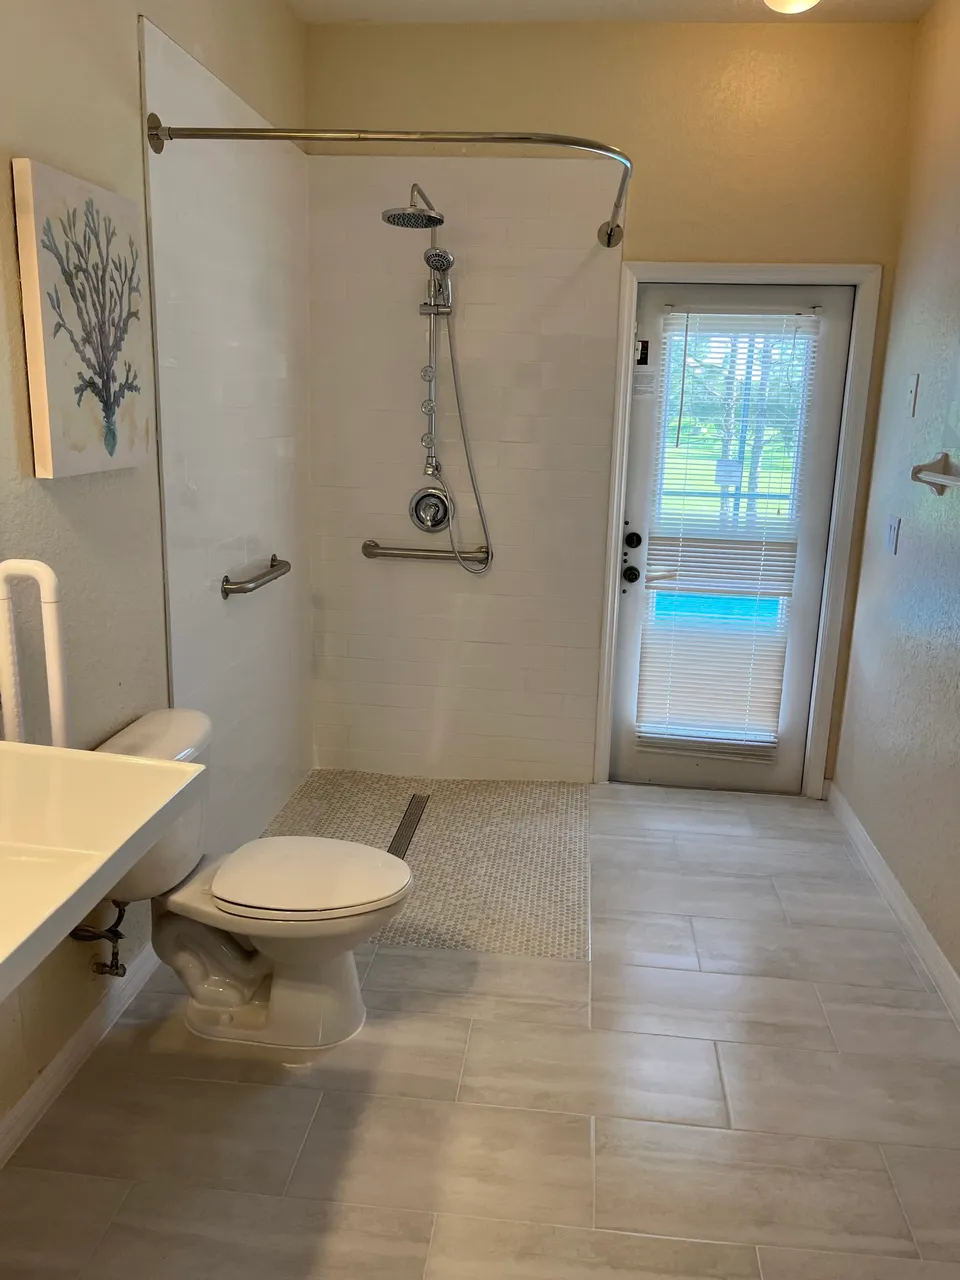
An accessible bathroom is a walk-in shower with no curb, grab bars that are screwed into wood and not drywall, a seat, a hand shower on a slide bar, and a toilet at a height that does not need a squat. We build them in Orlando for parents moving in, for people coming home from surgery, and for homeowners who plan to stay.
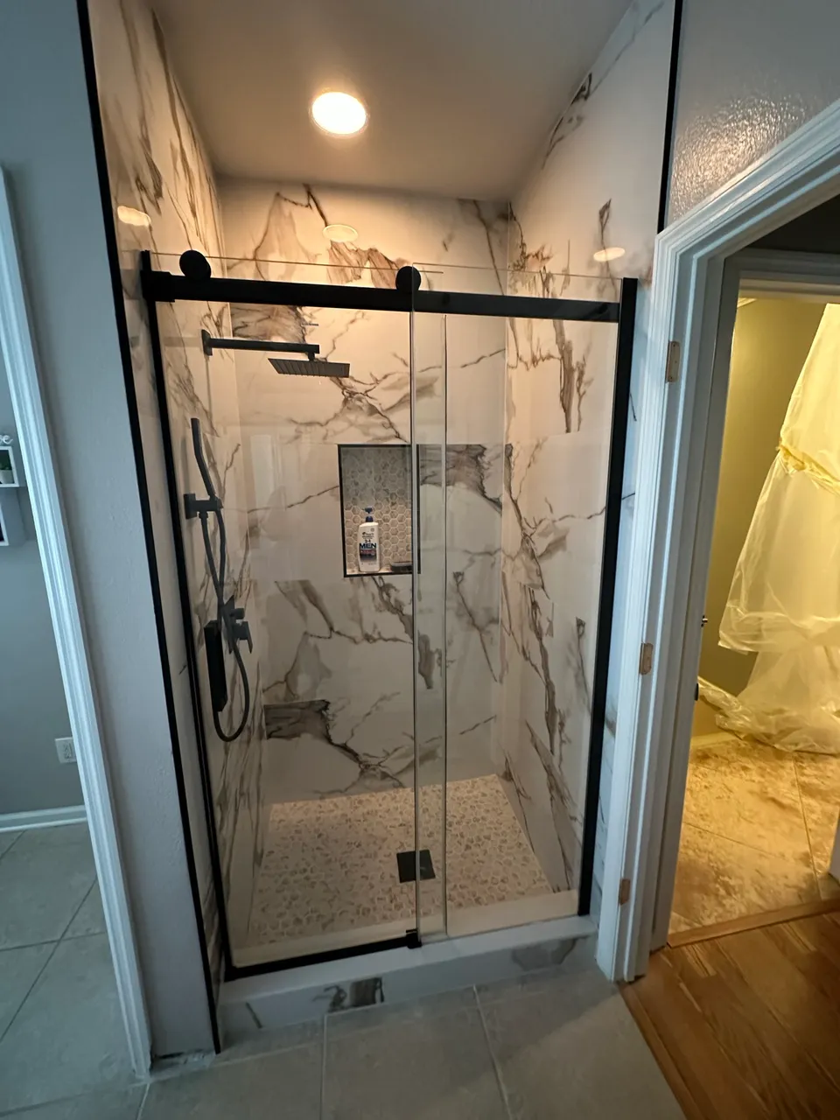
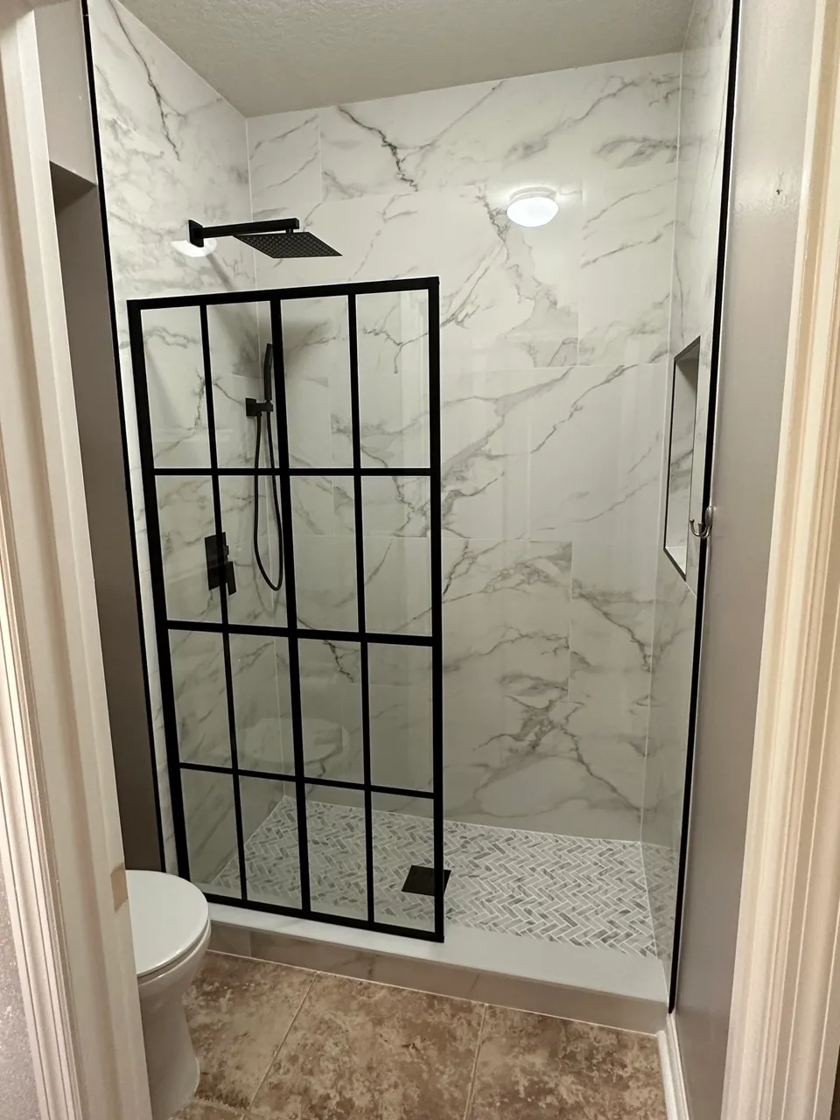
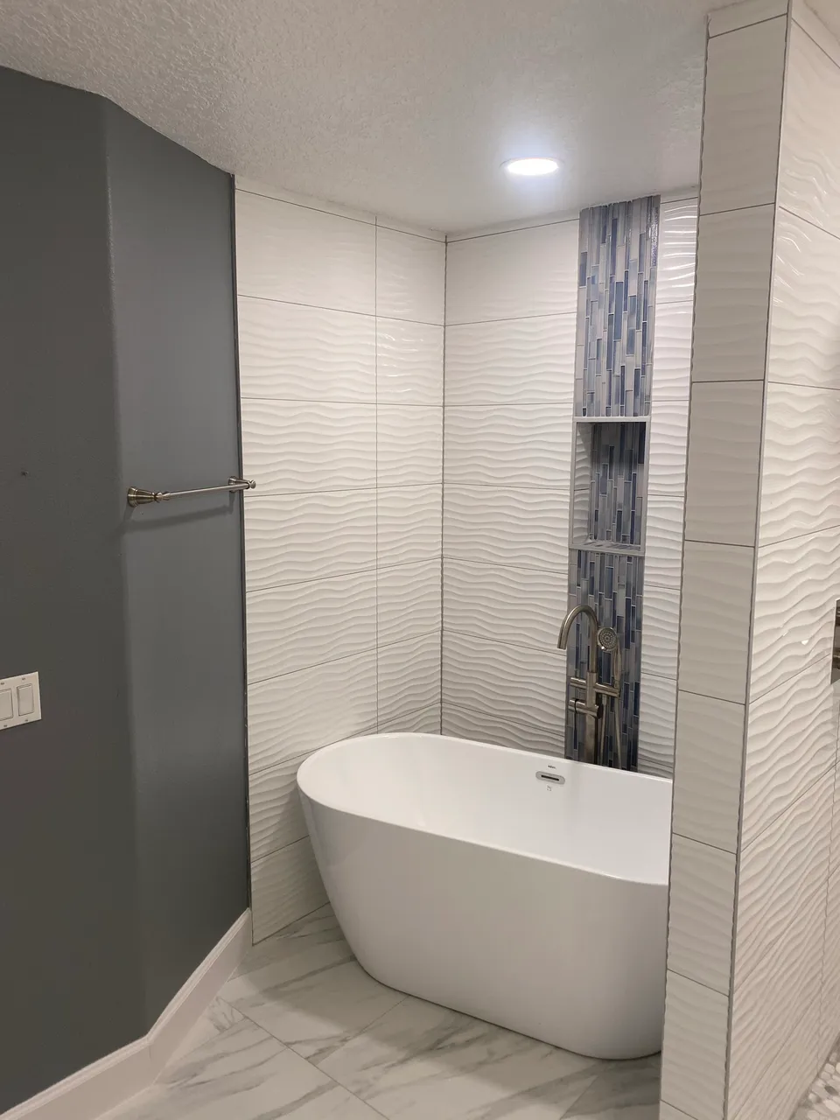
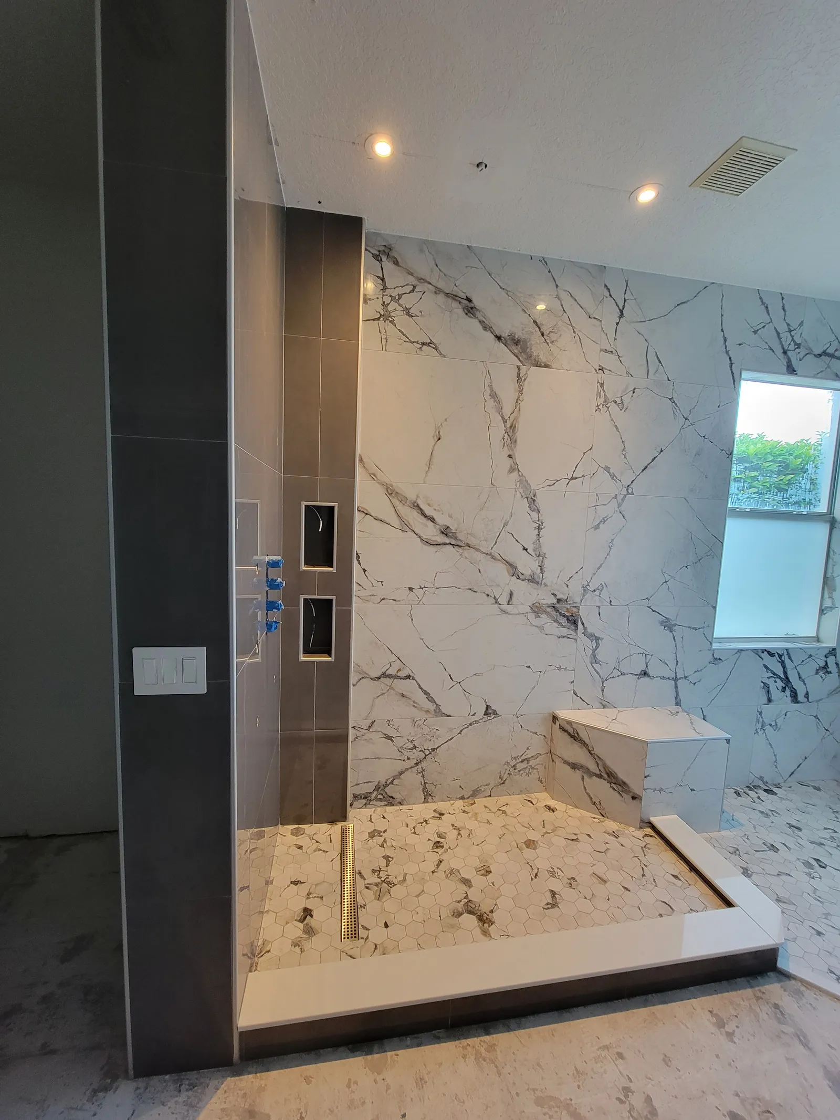
It does not have to look clinical. The same porcelain and glass we use everywhere else works here too.
Every grab bar location gets solid wood blocking between the studs before the cement board goes on. That is the part nobody sees and the part that holds 250 pounds.
DuringAfter The teal on the left is the membrane, applied to every wall, the bench and the pan before tile. It is the part of the job you pay for and never see again.
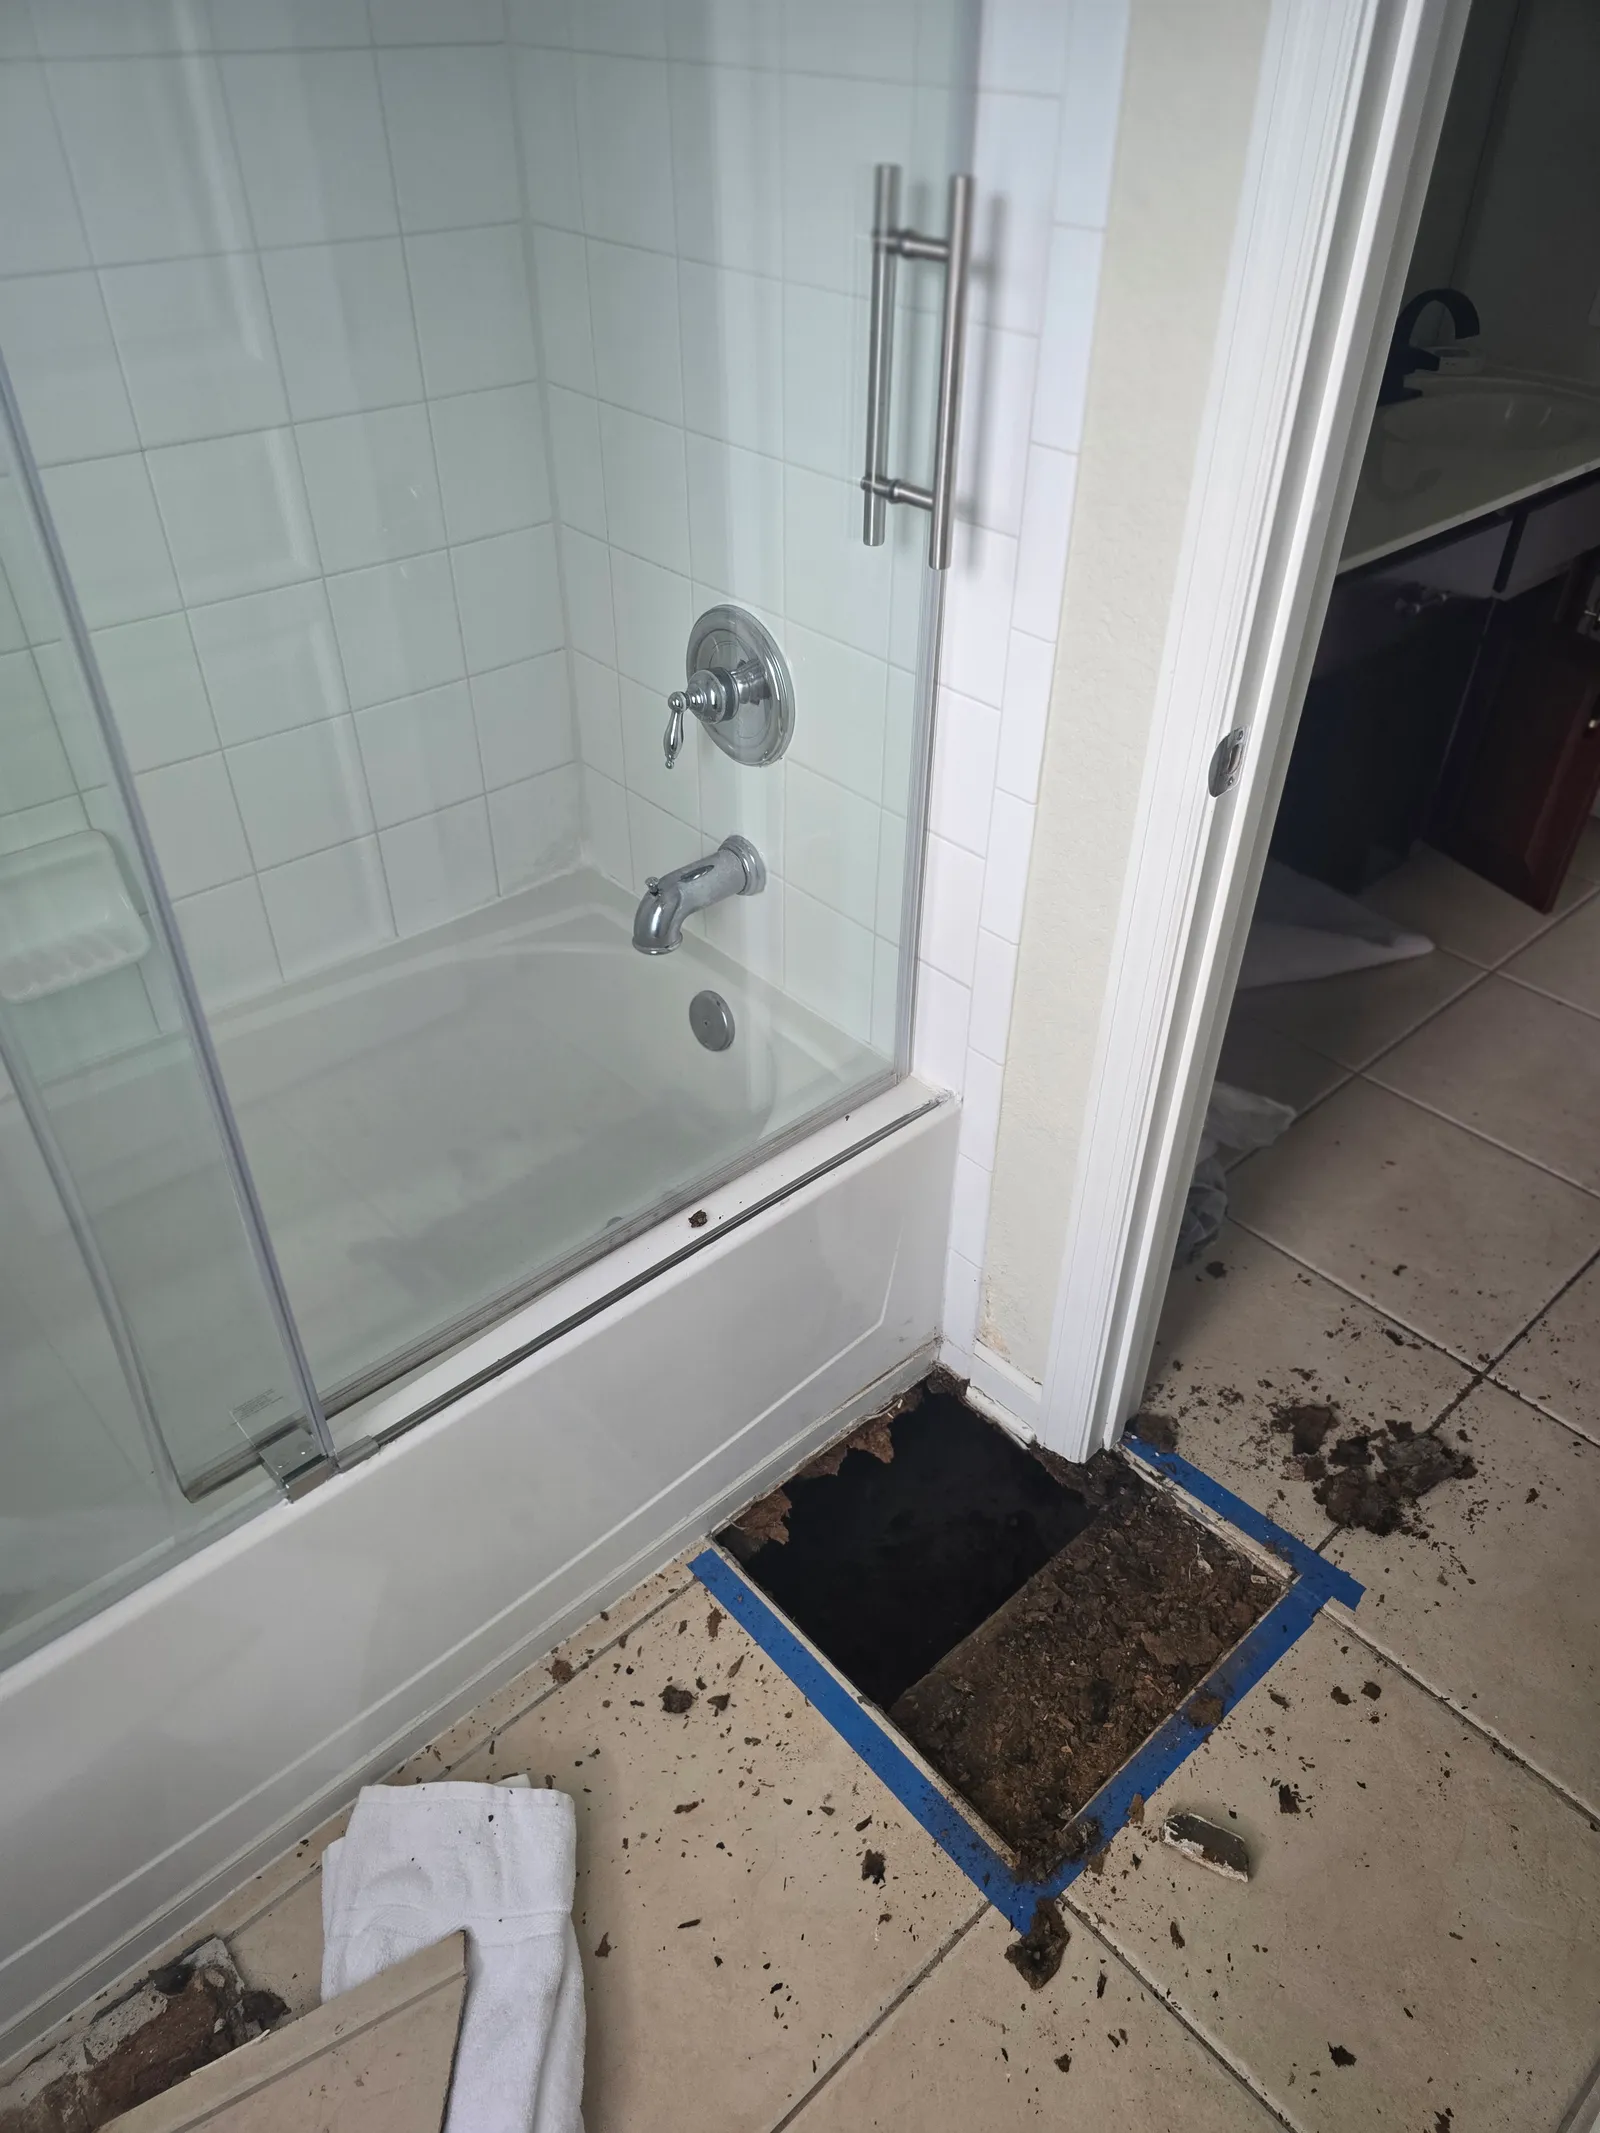
BeforeAfter The call was about a dated shower door. When the pan came out, the subfloor under it was soaked from a slow leak behind the valve. We rebuilt from the joists up before a single tile went in.
Usually yes, by lowering the pan area or building up the surrounding floor. We check the slab at the visit.
Where the person who will use them needs them. We mark the spots with you before the walls close.
No. Most of our accessible baths use the same marble-look porcelain and black fixtures as any other remodel.
Often, if the wall is not load-bearing. We tell you at the visit.
Yes. We cover about 30 miles around Orlando.
Send the form or a text. Renato replies with a ballpark and a time for the in-home visit, usually the same day.